Skip main navigation
Sold for $285,000
  • $285,000

    1903 Silverthorn Dr, Byron, IL 61010

    4beds
    1,556sqft
    Single Family Residence
    Built in 1998
    10,018 Square Feet Lot
    $289,900 Zestimate®
    $183/sqft
    $1,993 Estimated rent

    Home value

    $289,900

    $232,000 - $362,000

    $1,993/mo

    Zestimate® history
    Loading
    Loading...

    Owner options

    List your home for rent

    $1,993/mo

    Rent Zestimate®

    Find your next renter with Zillow Rental Manager. Plus, with online applications, you can quickly screen prospective tenants – for free.

    Learn more

    $1,993/mo

    Rent Zestimate®

    Refinance and save

    $2,041/mo

    Est. payment

    Refinancing to a lower rate could help reduce your monthly payments and save thousands over the life of the loan.

    See today's rates

    $2,041/mo

    Est. payment

    Explore your selling options

    Work with a Zillow partner agent

    Leverage their expertise and Zillow's premium Showcase listings to get your home seen by more buyers.

    Get started

    List with your own agent

    Get your home in front of millions of buyers by listing it on Zillow.

    Learn how to do it

    Sell it yourself

    Take full control of how buyers see your home on Zillow by listing For Sale by Owner (FSBO).

    List your home

    What's special

    Floor-to-ceiling stone gas fireplaceUpdated bathroomsAmple cabinetry and workspaceOpen concept designSpacious backyardAbundance of natural lightGranite counters
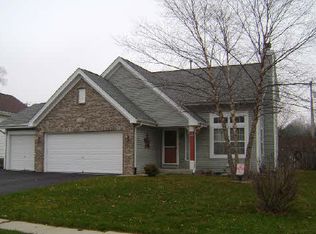
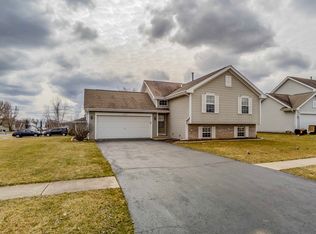
    Welcome to a home that perfectly balances modern style with everyday functionality. Situated in a sought-after subdivision within the top-rated Byron School District, this 4-bedroom, 2-bathrooms residence is designed to impress and offer comfortable living. Upon entry, you’ll be greeted with new flooring and an abundance of natural light creating a warm and welcoming tone. The open concept design allows for effortless flow between the living area, kitchen, and dining space. The kitchen is thoughtfully designed with granite countertops, a tile backsplash, and ample cabinetry and workspace. The upper-level features two bedrooms and the primary suite with a shared ensuite bathroom. On the lower level, the family room centers around an impressive floor-to-ceiling stone gas fireplace, creating a cozy and warm gathering place. This level also includes the 4th bedroom and a full bathroom equipped with a jacuzzi style tub and shower offering a relaxing retreat. Additional space can be found in the unfinished basement, which includes the laundry area and provides excellent storage options. Outdoors, the spacious backyard features dual decks perfect for hosting get togethers or enjoying quiet evenings. Location is everything here. You are within walking distance of Blackhawk Meadow Park, the bike path, and with Byron’s charming downtown and schools just minutes away. If you are looking for space, comfort, and a great community, this one is a must see! Additional features include: Sump Pump (2025), New LVP Flooring, Granite Counters, Updated Bathrooms.

    Zillow last checked:

    Listing updated:

    Listed by:

    Jamie Ruth 815-766-2163,

    Keller Williams Realty Signature

    Bought with:

    NON-NWIAR Member

    Northwest Illinois Alliance Of Realtors®

    Source: NorthWest Illinois Alliance of REALTORS®,MLS#: 202600298MLS Logo

    Facts & features

    Interior

    Bedrooms & bathrooms
    • Bedrooms: 4
    • Bathrooms: 2
    • Full bathrooms: 2
    Primary bedroom
    • Level: Upper
    • Area: 143
    • Dimensions: 13 x 11
    Bedroom 2
    • Level: Upper
    • Area: 90
    • Dimensions: 9 x 10
    Bedroom 3
    • Level: Upper
    • Area: 90
    • Dimensions: 10 x 9
    Bedroom 4
    • Level: Lower
    • Area: 110
    • Dimensions: 11 x 10
    Dining room
    • Level: Main
    • Area: 54
    • Dimensions: 6 x 9
    Family room
    • Level: Lower
    • Area: 345
    • Dimensions: 23 x 15
    Kitchen
    • Level: Main
    • Area: 90
    • Dimensions: 10 x 9
    Living room
    • Level: Main
    • Area: 204
    • Dimensions: 17 x 12
    Heating
    • Forced Air
    Cooling
    • Central Air
    Appliances
    • Included: Disposal, Dishwasher, Dryer, Microwave, Refrigerator, Stove/Cooktop, Water Softener, Gas Water Heater
    • Laundry: In Basement
    Features
    • Granite Counters
    • Windows: Window Treatments
    • Basement: Full,Sump Pump
    • Number of fireplaces: 1
    • Fireplace features: Gas
    Interior area
    • Total structure area: 1,556
    • Total interior livable area: 1,556 sqft
    • Finished area above ground: 1,056
    • Finished area below ground: 500

    Property

    Parking
    • Total spaces: 2
    • Parking features: Asphalt, Attached, Garage Door Opener
    • Garage spaces: 2
    Features
    • Levels: Tri/Quad/Multi-Level
    • Patio & porch: Deck
    Lot
    • Size: 10,018 Square Feet
    • Features: City/Town, Subdivided
    Details
    • Additional structures: Shed(s)
    • Parcel number: 0425401001

    Construction

    Type & style
    • Home type: SingleFamily
    • Property subtype: Single Family Residence
    Materials
    • Vinyl
    • Roof: Shingle
    Condition
    • Year built: 1998

    Utilities & green energy

    • Electric: Circuit Breakers
    • Sewer: City/Community
    • Water: City/Community

    Community & HOA

    Community
    • Subdivision: IL
    Location
    • Region: Byron

    Financial & listing details

    • Price per square foot: $183/sqft
    • Tax assessed value: $171,504
    • Annual tax amount: $4,375
    • Price range: $285K - $285K
    • Date on market: 1/18/2026
    • Cumulative days on market: 81 days
    • Ownership: Fee Simple

    Price history

    DateEventPrice
    5/7/2026Sold$285,000-1.4%$183/sqft
    Source: NorthWest Illinois Alliance of REALTORS® #202600298 Report a problem
    4/8/2026Contingent$289,000$186/sqft
    Source: MRED as distributed by MLS GRID #12547457 Report a problem
    4/8/2026Pending sale$289,000$186/sqft
    Source: NorthWest Illinois Alliance of REALTORS® #202600298 Report a problem
    3/31/2026Price change$289,000-2.9%$186/sqft
    Source: NorthWest Illinois Alliance of REALTORS® #202600298 Report a problem
    3/4/2026Price change$297,500-2.5%$191/sqft
    Source: NorthWest Illinois Alliance of REALTORS® #202600298 Report a problem
    2/25/2026Price change$305,000-1.6%$196/sqft
    Source: NorthWest Illinois Alliance of REALTORS® #202600298 Report a problem
    2/12/2026Price change$309,900-1.6%$199/sqft
    Source: NorthWest Illinois Alliance of REALTORS® #202600298 Report a problem
    1/18/2026Listed for sale$315,000+99.4%$202/sqft
    Source: NorthWest Illinois Alliance of REALTORS® #202600298 Report a problem
    8/20/2020Sold$158,000$102/sqft
    Source: Public Record Report a problem

    Public tax history

    YearProperty taxesTax assessment
    2024$4,376 +7.3%$57,168 +5.2%
    2023$4,076 +7.1%$54,347 +7.8%
    2022$3,807 +2%$50,400 +4.5%
    2021$3,731 +21.2%$48,248 +12.1%
    2020$3,077 +0.6%$43,040 +6%
    2018$3,059 +1.1%$40,609
    2017$3,027 +9.6%$40,609 +1.9%
    2016$2,762 +2.8%$39,864 +3.3%
    2015$2,687 +1.1%$38,590
    2014$2,659 -3.5%$38,590 -1.3%
    2013$2,756 $39,087 -3.8%
    2012-- $40,647 -4.1%
    2011-- $42,384 -2.5%
    2010-- $43,484
    2009-- $43,484
    2008$2,861 +2.5%$43,484 +8.8%
    2007$2,792 $39,971
    Find assessor info on the county website

    Neighborhood: 61010

    Nearby schools

    GreatSchools rating
    Schools provided by the listing agent
    • Elementary: Mary Morgan Elementary
    • Middle: Byron Middle
    • High: Byron High School 9-12
    • District: Byron 226

    Source: NorthWest Illinois Alliance of REALTORS®. This data may not be complete. We recommend contacting the local school district to confirm school assignments for this home.

    Get pre-qualified for a loan
    At Zillow Home Loans, we can pre-qualify you in as little as 5 minutes with no impact to your credit score.

    An equal housing lender. NMLS #10287.

    Sell for more on Zillow
    Get a Zillow Showcase℠ listing at no additional cost and you could sell for .
    $289,900
    2% more
    +$5,798
    With Zillow Showcase(estimated)
    $295,698