Skip main navigation
Off market
  • $488,100

    1903 Snowy Egret Dr, Morehead City, NC 28557

    3beds
    2,400sqft
    Single Family Residence
    Built in 1994
    -- sqft lot
    $488,100 Zestimate®
    $203/sqft
    $2,940 Estimated rent

    Home value

    $488,100

    $459,000 - $522,000

    $2,940/mo

    Zestimate® history
    Loading
    Loading...

    Owner options

    List your home for rent

    $2,940/mo

    Rent Zestimate®

    Find your next renter with Zillow Rental Manager. Plus, with online applications, you can quickly screen prospective tenants – for free.

    Learn more

    $2,940/mo

    Rent Zestimate®

    Refinance and save

    $2,865/mo

    Est. payment

    Refinancing to a lower rate could help reduce your monthly payments and save thousands over the life of the loan.

    See today's rates

    $2,865/mo

    Est. payment

    Explore your selling options

    Work with a Zillow partner agent

    Leverage their expertise and Zillow's premium Showcase listings to get your home seen by more buyers.

    Get started

    List with your own agent

    Get your home in front of millions of buyers by listing it on Zillow.

    Learn how to do it

    Sell it yourself

    Take full control of how buyers see your home on Zillow by listing For Sale by Owner (FSBO).

    List your home

    What's special

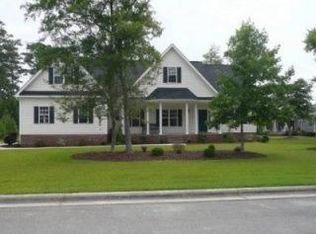
    Welcome to 1903 Snowy Egret Drive, a beautifully updated home in the heart of Morehead City offering space, comfort, and thoughtful upgrades throughout. As you step inside, you're greeted by a freshly painted interior and an inviting coat closet just off the entryway. The recently updated kitchen features new countertops, freshly painted cabinets, and a brand new backsplash and flooring. A pantry with handcrafted wooden shelving adds charm and functionality. The formal living room showcases custom lighted built-in bookshelves, while the adjacent formal dining room could easily serve as a home office. A cozy den off the kitchen includes runner and floating shelves, creating the perfect space to unwind. Upstairs, all bedrooms and the laundry room provide separation from the main living area. The spacious FROG (finished room over the garage) includes an attached laundry room, a walk-in closet, and built-ins that will remain with the homeideal as a guest suite, bonus room, or home office. The full guest bathroom upstairs offers a standing shower and a linen closet, while the master suite boasts a luxurious walk-in closet, a soaking tub, separate standing shower, dual vanity, and an additional linen closet. Enjoy hardwood floors downstairs and carpeted bedrooms upstairs, ceiling fans throughout, and a half bathroom conveniently located on the main floor. Step outside to a large backyard featuring an outdoor patio, garden boxes (please note: not for planting vegetables), mature landscaping, lit trees, and a fire pit with a concrete pad. A shed offers additional storage, and the property includes an irrigation system for a hands-off lawn experience. The owner will cover all landscaping, lawn maintenance, termite control, and routine weed spraying by Wand Landscaping. Additional highlights include a 2-car garage with a 240V line perfect for welding, mounted shelving, bike racks (all to stay), and all appliances included. There's also a charming breakfast nook ideal for casual dining. This home blends function and beauty in a quiet, established neighborhood. Don't miss your chance to make it yours! Welcome to 1903 Snowy Egret Drive, a beautifully updated home in the heart of Morehead City offering space, comfort, and thoughtful upgrades throughout. As you step inside, you're greeted by a freshly painted interior and an inviting coat closet just off the entryway. The recently updated kitchen features new countertops, freshly painted cabinets, and a brand new backsplash and flooring. A pantry with handcrafted wooden shelving adds charm and functionality. The formal living room showcases custom lighted built-in bookshelves, while the adjacent formal dining room could easily serve as a home office. A cozy den off the kitchen includes runner and floating shelves, creating the perfect space to unwind. Upstairs, all bedrooms and the laundry room provide separation from the main living area. The spacious FROG (finished room over the garage) includes an attached laundry room, a walk-in closet, and built-ins that will remain with the homeideal as a guest suite, bonus room, or home office. The full guest bathroom upstairs offers a standing shower and a linen closet, while the master suite boasts a luxurious walk-in closet, a soaking tub, separate standing shower, dual vanity, and an additional linen closet. Enjoy hardwood floors downstairs and carpeted bedrooms upstairs, ceiling fans throughout, and a half bathroom conveniently located on the main floor. Step outside to a large backyard featuring an outdoor patio, garden boxes (please note: not for planting vegetables), mature landscaping, lit trees, and a fire pit with a concrete pad. A shed offers additional storage, and the property includes an irrigation system for a hands-off lawn experience. The owner will cover all landscaping, lawn maintenance, termite control, and routine weed spraying by Wand Landscaping. Additional highlights include a 2-car garage with a 240V line perfect for welding, mounted shelving, bike racks (all to stay), and all appliances included. There's also a charming breakfast nook ideal for casual dining. This home blends function and beauty in a quiet, established neighborhood. Don't miss your chance to make it yours!

    This property is not currently displayed as for sale or rent on Zillow. This may be different from what's on other websites or public sources.

    Zillow last checked:

    Listing updated:

    Source: Zillow Rentals

    Facts & features

    Interior

    Bedrooms & bathrooms
    • Bedrooms: 3
    • Bathrooms: 3
    • Full bathrooms: 2
    • 1/2 bathrooms: 1
    Cooling
    • Air Conditioner, Ceiling Fan
    Appliances
    • Included: Dishwasher, Microwave, Range, Refrigerator, WD Hookup
    • Laundry: Hookups
    Features
    • Ceiling Fan(s), Double Vanity, WD Hookup, Walk In Closet, Walk-In Closet(s)
    • Flooring: Carpet, Hardwood
    Interior area
    • Total interior livable area: 2,400 sqft

    Property

    Parking
    • Parking features: Garage
    • Has garage: Yes
    • Details: Contact manager
    Features
    • Exterior features: Bicycle storage, Kitchen island, Mirrors, Walk In Closet
    Details
    • Parcel number: 638718325235000

    Construction

    Type & style
    • Home type: SingleFamily
    • Property subtype: Single Family Residence
    Condition
    • Year built: 1994

    Community & HOA

    Community
    • Deposit fee: $2,600
    Location
    • Region: Morehead City

    Financial & listing details

    • Price per square foot: $203/sqft
    • Tax assessed value: $461,668
    • Annual tax amount: $1,483
    • Date on market: 6/29/2025
    • Date available: 07/01/2025
    • Lease term: Contact For Details

    Price history

    DateEventPrice
    7/8/2025Listing removed$2,600$1/sqft
    Source: Zillow Rentals Report a problem
    6/30/2025Listed for rent$2,600$1/sqft
    Source: Zillow Rentals Report a problem
    6/29/2025Listing removed$2,600$1/sqft
    Source: Zillow Rentals Report a problem
    6/20/2025Price change$2,600-7.1%$1/sqft
    Source: Zillow Rentals Report a problem
    6/5/2025Listed for rent$2,800$1/sqft
    Source: Zillow Rentals Report a problem
    3/16/2018Sold$282,500-5.7%$118/sqft
    Source: Hive MLS #100096450 Report a problem
    2/2/2018Pending sale$299,500$125/sqft
    Source: Beaufort Realty #100096450 Report a problem
    1/17/2018Listed for sale$299,500+0.6%$125/sqft
    Source: Beaufort Realty #100096450 Report a problem
    1/25/2017Listing removed$297,800$124/sqft
    Source: RE/MAX OCEAN PROPERTIES #100031074 Report a problem
    1/3/2017Price change$297,800-0.7%$124/sqft
    Source: RE/MAX Ocean Properties #100031074 Report a problem
    9/26/2016Listed for sale$299,900$125/sqft
    Source: RE/MAX Ocean Properties MHC #100031074 Report a problem

    Public tax history

    YearProperty taxesTax assessment
    2025$1,483 +11.8%$461,668 +72.9%
    2024$1,327 -5.3%$267,072
    2023$1,401 +1.9%$267,072
    2022$1,374 +4%$267,072 +3.4%
    2021$1,320 $258,272 -3.3%
    2020-- $267,072 +0.9%
    2019$1,021 $264,634 -2.3%
    2017$1,021 -2.3%$270,945
    2016$1,045 $270,945
    2015$1,045 +2.7%$270,945 +4.6%
    2014$1,018 $259,129
    2013-- $259,129
    2012-- --
    2011-- --
    2010-- $341,550
    2009-- $341,550
    Find assessor info on the county website

    Neighborhood: 28557

    Nearby schools

    GreatSchools rating
    Get a cash offer in 3 minutes
    Find out how much your home could sell for in as little as 3 minutes with a no-obligation cash offer.
    Estimated market value
    $488,100
    Get a cash offer in 3 minutes
    Find out how much your home could sell for in as little as 3 minutes with a no-obligation cash offer.
    Estimated market value
    $488,100