Welcome to 1903 Spruce Street, Residence 3E: A loft-style two-bedroom, two-bath condominium offering approximately 1,700 square feet of dramatic living space and two private outdoor retreats, a rare find in the heart of Rittenhouse Square. Nestled within an intimate six-residence brownstone on one of Center City’s most picturesque tree-lined streets, this elegant home seamlessly blends timeless architectural character with modern comfort and style. The expansive living and dining area is designed to impress, featuring soaring double-vaulted 18 ft ceilings, oversized windows that flood the home with natural light, a wood-burning fireplace, and custom built-ins. The well-appointed kitchen offers generous pantry storage, abundant cabinetry, and a charming breakfast area ideal for casual dining or morning coffee. Just off the living room, a secluded private terrace framed by exposed brick offers a warm and inviting outdoor space. Perfect for morning coffee, evening cocktails, or quiet moments enjoying one of Philadelphia’s most coveted neighborhoods. Overlooking the main living area, the versatile loft space adds both character and flexibility, ideal for a second bedroom, home office, den, or guest room Encompassing the first floor, the generously sized primary bedroom serves as a peaceful retreat, thoughtfully positioned away from the main living and entertaining spaces for enhanced privacy. Complete with an en-suite bathroom and excellent closet space, the suite offers both comfort and functionality, creating a quiet escape within the home. The jewel of the home is the expansive 29' x 11'5" private roof deck, offering unobstructed sunset views stretching toward University City. Whether hosting an al fresco dinner under the stars or enjoying a quiet evening above the city, this exceptional rooftop provides a truly unforgettable setting. With its generous proportions, dramatic architectural elements, multiple outdoor spaces, and coveted Rittenhouse Square location, Residence 3E represents a rare opportunity to experience elevated City living- just steps from Rittenhouse Square's acclaimed restaurants, cafés, boutiques, fitness studios, and everyday conveniences. All for a reasonable price and with low HOA fees.
Sold for $580,000
Zillow last checked:
Listing updated:
Bought with:
Narkis Izraelov, RS359509
Compass RE
Source: Bright MLS,MLS#: PAPH2630150
Price history
| Date | Event | Price |
|---|---|---|
| 7/7/2026 | Sold | $580,000+0.9%$334/sqft |
Source:  Bright MLS #PAPH2630150 Report a problem Bright MLS #PAPH2630150 Report a problem | ||
| 6/4/2026 | Listed for sale | $575,000$331/sqft |
Source: Bright MLS #PAPH2630150 Report a problem | ||
| 5/12/2026 | Listing removed | $575,000$331/sqft |
Source: Bright MLS #PAPH2541296 Report a problem | ||
| 2/28/2026 | Pending sale | $575,000$331/sqft |
Source: Bright MLS #PAPH2541296 Report a problem | ||
| 2/19/2026 | Price change | $575,000-3.4%$331/sqft |
Source: Bright MLS #PAPH2541296 Report a problem | ||
| 1/13/2026 | Price change | $595,000-2.5%$343/sqft |
Source: Bright MLS #PAPH2541296 Report a problem | ||
| 11/20/2025 | Price change | $610,000-1.6%$351/sqft |
Source: Bright MLS #PAPH2541296 Report a problem | ||
| 10/24/2025 | Price change | $620,000-0.8%$357/sqft |
Source: Bright MLS #PAPH2541296 Report a problem | ||
| 9/25/2025 | Listed for sale | $625,000+4.3%$360/sqft |
Source: Bright MLS #PAPH2541296 Report a problem | ||
| 7/14/2023 | Sold | $599,000$345/sqft |
Source: Bright MLS #PAPH2212682 Report a problem | ||
| 6/7/2023 | Pending sale | $599,000$345/sqft |
Source: Bright MLS #PAPH2212682 Report a problem | ||
| 4/27/2023 | Price change | $599,000-4.8%$345/sqft |
Source: Bright MLS #PAPH2212682 Report a problem | ||
| 3/15/2023 | Listed for sale | $629,000+36.1%$362/sqft |
Source: Bright MLS #PAPH2212682 Report a problem | ||
| 6/24/2014 | Sold | $462,000-3.5%$266/sqft |
Source: Public Record Report a problem | ||
| 4/18/2014 | Price change | $479,000-4%$276/sqft |
Source: Coldwell Banker Preferred - Avenue Of The Arts Office #6359091 Report a problem | ||
| 3/28/2014 | Listed for sale | $499,000+12.1%$287/sqft |
Source: Coldwell Banker Preferred #6359091 Report a problem | ||
| 8/30/2010 | Sold | $445,000-10.1%$256/sqft |
Source: Public Record Report a problem | ||
| 4/29/2010 | Listed for sale | $495,000-26.7%$285/sqft |
Source: Prudential Fox and Roach #5701700 Report a problem | ||
| 10/15/2008 | Listing removed | $675,000$389/sqft |
Source: Prudential Real Estate #5351671 Report a problem | ||
| 5/29/2008 | Listed for sale | $675,000+98.1%$389/sqft |
Source: Prudential Real Estate #5351671 Report a problem | ||
| 10/30/2002 | Sold | $340,750+300.9%$196/sqft |
Source: Public Record Report a problem | ||
| 6/3/1997 | Sold | $85,000$49/sqft |
Source: Public Record Report a problem | ||
Nearby homes
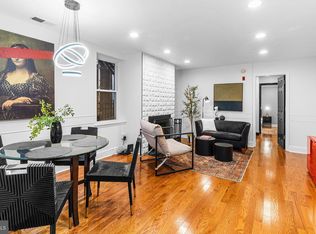
- $331,0001 bd1 ba700 sqft1903 Spruce St APT 1A, Philadelphia, PA 19103Sold

- $485,3002 bd2 ba1k sqft1903 Spruce St APT 2C, Philadelphia, PA 19103Off Market
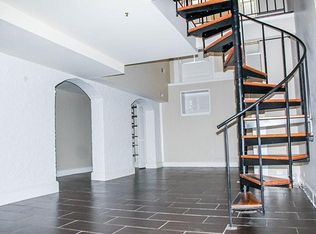
- $653,3002 bd3 ba1.7k sqft1903 Spruce St APT 3F, Philadelphia, PA 19103Off Market

- $--1 bd1 ba751 sqft1903 Spruce St APT 00001B, Philadelphia, PA 19103Off Market
Get a cash offer in 3 minutes
Find out how much your home could sell for in as little as 3 minutes with a no-obligation cash offer.
Estimated market value
$580,100
