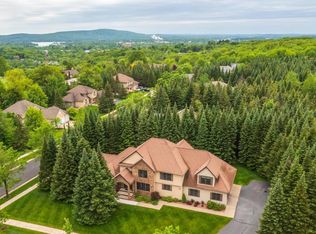
This custom built, prairie style home is situated in Wausau?s Franklin Heights sub-division. This home was built with design concepts from Sarah Susanka?s book,The Not So Big House. Passive solar and energy efficiency are emphasized. Both entrances through the front door and garage are zero-entry or with no elevation change. When entering through the front door, there are clear sight lines all of the way to the rear of the house underneath the 9 and 10 foot ceilings. Large transom windows on the south side of the home overlook the large composite deck, and beautiful quiet backyard. The Kolbe Ultra low-E windows let plenty of warm sunlight in during the winter, and maintain coolness during the summer months. This home is detailed in warm maple trim and maple interior doors. The custom maple cabinets throughout the home (kitchen, laundry room, and bathrooms) have Shaker maple doors with cherry inset panels. All of the appliances are stainless steel and are included. There is more than ample counter space, and a large walk-in,pantry. The living room has a beautiful natural gas fireplace and is accented with a custom, one-of-a-kind decorative cherry trim. The master bedroom has a large walk-in closet with a custom ELFA closet system from The Container Store. The en-suite bathroom has a Japanese soaking tub, a walk-in floor-to-ceiling tiled shower, and plenty of room for 2 people to navigate all aspects. The second bedroom on the opposite side of the main floor also has excellent southern views and a large closet with built ins. Also on the main floor are a flex room, an office, and custom mudroom with bench, shelving and drawers. The flex room has a cherry floor and French doors and can be used as a dining or music room. The office has the connections for the in ceiling and deck speakers. Upstairs flooring is character grade maple and tiling in the entry ways and hallway. The second full bathroom is just off of the garage as you enter the house and next to the second bedroom. The lower level walk-out consists of two additional large bedrooms, a beautifully laid out family room that?s anchored with a two-way natural gas fireplace in the center of the room and detailed with a custom cherry trim design. There?s another full bathroom, a full bank of southern exposure windows, two large patio doors, and a separate stairwell from the garage. The stairwell inside the main living area to the lower level has maple treads, with cherry risers, a custom maple handrail and accented with built-in bookshelves within the wall. The basement floor is pre-plumbed for in-floor heating and is covered by cork flooring. The mechanicals consist of the following: an 80 gallon hot water heater, a hot water recycler pump, an air exchanger that is part of the heating and cooling system, forced air heat zoned for each floor, a central air unit, and a radon mitigation system. Outside, there is wonderful landscaping with red granite features, an in ground sprinkler system, electric dog fence (Dogwatch), and custom built garden shed. The exterior is finished on four sides with LP SmartSide and EIFS synthetic stucco. The red roof shingles are rated for 40 years
Closed
$668,000
1903 STATESMAN DRIVE, Wausau, WI 54403
4beds
3,237sqft
Single Family Residence
Built in 2006
0.54 Acres Lot
$688,500 Zestimate®
$206/sqft
$2,955 Estimated rent
Home value
$688,500
$523,000 - $909,000
$2,955/mo
Zestimate® history
Owner options
List your home for rent
$2,955/mo
Rent Zestimate®
Find your next renter with Zillow Rental Manager. Plus, with online applications, you can quickly screen prospective tenants – for free.
$2,955/mo
Rent Zestimate®
Refinance and save
$4,418/mo
Est. payment
Refinancing to a lower rate could help reduce your monthly payments and save thousands over the life of the loan.
$4,418/mo
Est. payment
Explore your selling options
Work with a Zillow partner agent
Leverage their expertise and Zillow's premium Showcase listings to get your home seen by more buyers.
Get startedList with your own agent
Get your home in front of millions of buyers by listing it on Zillow.
Learn how to do itSell it yourself
Take full control of how buyers see your home on Zillow by listing For Sale by Owner (FSBO).
List your homeWhat's special
Electric dog fenceAir exchangerPre-plumbed for in-floor heatingRadon mitigation systemIn ground sprinkler systemCustom mudroomHot water recycler pump
Zillow last checked:
Listing updated:
Listed by:
BRIAN HAACK 715-571-0091,
SUNRISE REALTY
Bought with:
Team Next Door
Source: WIREX MLS,MLS#: 22503008 Originating MLS: Central WI Board of REALTORS
Originating MLS: Central WI Board of REALTORSFacts & features
Interior
Bedrooms & bathrooms
- Bedrooms: 4
- Bathrooms: 3
- Full bathrooms: 3
- Main level bedrooms: 2
Primary bedroom
- Level: Main
- Area: 304
- Dimensions: 19 x 16
Bedroom 2
- Level: Main
- Area: 210
- Dimensions: 15 x 14
Bedroom 3
- Level: Lower
- Area: 210
- Dimensions: 15 x 14
Bedroom 4
- Level: Lower
- Area: 210
- Dimensions: 15 x 14
Bathroom
- Features: Master Bedroom Bath
Family room
- Level: Lower
- Area: 308
- Dimensions: 22 x 14
Kitchen
- Level: Main
- Area: 289
- Dimensions: 17 x 17
Living room
- Level: Main
- Area: 380
- Dimensions: 20 x 19
Heating
- Natural Gas, Forced Air, Radiant, In-floor
Cooling
- Central Air
Appliances
- Included: Refrigerator, Range/Oven, Dishwasher, Microwave, Washer, Dryer
Features
- Other, Ceiling Fan(s), Walk-In Closet(s), Sound System
- Flooring: Tile, Wood
- Windows: Window Coverings
- Basement: Walk-Out Access,Finished,Full,Radon Mitigation System,Concrete
Interior area
- Total structure area: 3,237
- Total interior livable area: 3,237 sqft
- Finished area above ground: 1,898
- Finished area below ground: 1,339
Property
Parking
- Total spaces: 3
- Parking features: 3 Car, Attached, Garage Door Opener
- Attached garage spaces: 3
Features
- Levels: One
- Stories: 1
- Patio & porch: Deck, Patio
- Exterior features: Irrigation system
Lot
- Size: 0.54 Acres
Details
- Parcel number: 29129083040020
- Zoning: Residential
- Special conditions: Arms Length
Construction
Type & style
- Home type: SingleFamily
- Architectural style: Prairie/Craftsman
- Property subtype: Single Family Residence
Materials
- Stucco, Wood Siding
- Roof: Shingle
Condition
- 11-20 Years
- New construction: No
- Year built: 2006
Utilities & green energy
- Sewer: Public Sewer
- Water: Public
- Utilities for property: Cable Available
Community & HOA
Community
- Security: Smoke Detector(s)
HOA
- Has HOA: Yes
- HOA fee: $100 annually
Location
- Region: Wausau
- Municipality: Wausau
Financial & listing details
- Price per square foot: $206/sqft
- Tax assessed value: $507,200
- Annual tax amount: $9,530
- Date on market: 7/3/2025
- Listing terms: Arms Length Sale
Price history
| Date | Event | Price |
|---|---|---|
| 11/25/2025 | Sold | $668,000-9.7%$206/sqft |
Source:  WIREX MLS #22503008 Report a problem WIREX MLS #22503008 Report a problem | ||
| 9/24/2025 | Contingent | $739,900$229/sqft |
Source: WIREX MLS #22503008 Report a problem | ||
| 7/3/2025 | Listed for sale | $739,900+1296%$229/sqft |
Source: WIREX MLS #22503008 Report a problem | ||
| 6/8/2006 | Sold | $53,000$16/sqft |
Source: Public Record Report a problem | ||
Public tax history
| Year | Property taxes | Tax assessment |
|---|---|---|
| 2024 | $9,529 +13.8% | $507,200 +48.6% |
| 2023 | $8,377 -0.4% | $341,400 |
| 2022 | $8,409 +3.6% | $341,400 |
| 2021 | $8,117 -2.5% | $341,400 |
| 2020 | $8,326 -4.8% | $341,400 +1.8% |
| 2019 | $8,749 -1% | $335,400 |
| 2018 | $8,836 +3.6% | $335,400 |
| 2017 | $8,527 +2.8% | $335,400 |
| 2016 | $8,295 -2.4% | $335,400 |
| 2015 | $8,503 +6.1% | $335,400 +1% |
| 2014 | $8,012 +1% | $332,100 |
| 2013 | $7,934 +0.3% | $332,100 +0.7% |
| 2012 | $7,911 -2.9% | $329,900 |
| 2011 | $8,147 -4.4% | $329,900 -3.8% |
| 2010 | $8,520 +1.6% | $343,100 |
| 2009 | $8,389 +3.3% | $343,100 |
| 2008 | $8,122 +569.1% | $343,100 +556% |
| 2007 | $1,214 -6.9% | $52,300 +2.1% |
| 2006 | $1,305 +17.4% | $51,200 +17.7% |
| 2005 | $1,111 | $43,500 |
Find assessor info on the county website
Neighborhood: 54403
Nearby homes
- $545,0004 bd4 ba3.6k sqft1809 Statesman Dr, Wausau, WI 54403Sold

- $608,1003 bd3 ba3.3k sqft506 Independence Ln, Wausau, WI 54403Off Market

- $634,5005 bd3 ba4.1k sqft1904 Patriot Dr, Wausau, WI 54403Off Market
- $700,0005 bd5 ba5.2k sqft410 Independence Ln, Wausau, WI 54403Sold
- $536,6003 bd2 ba-- sqft1803 Statesman Dr, Wausau, WI 54403Off Market
- $74,9000.51 Acres1904 Statesman Dr, Wausau, WI 54403Lot/Land
- $536,2004 bd2 ba-- sqft1910 Statesman Dr, Wausau, WI 54403Off Market
- $629,0000.502 Acres1810 Patriot Dr, Wausau, WI 54403Off Market
Nearby schools
GreatSchools rating
- 6/10Hawthorn Hills Elementary SchoolGrades: PK-5Distance: 0.4 mi
- 6/10Horace Mann Middle SchoolGrades: 6-8Distance: 1.5 mi
- 7/10East High SchoolGrades: 9-12Distance: 1.4 mi
Schools provided by the listing agent
- Middle: D C Everest
- High: D C Everest,wausau
- District: D C Everest
Source: WIREX MLS. This data may not be complete. We recommend contacting the local school district to confirm school assignments for this home.
Get a cash offer in 3 minutes
Find out how much your home could sell for in as little as 3 minutes with a no-obligation cash offer.
Estimated market value
$688,500
Get a cash offer in 3 minutes
Find out how much your home could sell for in as little as 3 minutes with a no-obligation cash offer.
Estimated market value
$688,500
- Wisconsin
- Marathon County
- Wausau
- 54403
- 1903 STATESMAN DRIVE
Nearby cities
Nearby neighborhoods
Nearby zip codes
Other Wausau Topics
