Skip main navigation
Sold for $835,000
  • $835,000

    1903 Tea Mint Dr, Westminster, MD 21157

    4beds
    3,260sqft
    Single Family Residence
    Built in 2000
    1.13 Acres Lot
    $850,600 Zestimate®
    $256/sqft
    $3,920 Estimated rent

    Home value

    $850,600

    $783,000 - $927,000

    $3,920/mo

    Zestimate® history
    Loading
    Loading...

    Owner options

    List your home for rent

    $3,920/mo

    Rent Zestimate®

    Find your next renter with Zillow Rental Manager. Plus, with online applications, you can quickly screen prospective tenants – for free.

    Learn more

    $3,920/mo

    Rent Zestimate®

    Refinance and save

    $5,015/mo

    Est. payment

    Refinancing to a lower rate could help reduce your monthly payments and save thousands over the life of the loan.

    See today's rates

    $5,015/mo

    Est. payment

    Explore your selling options

    Work with a Zillow partner agent

    Leverage their expertise and Zillow's premium Showcase listings to get your home seen by more buyers.

    Get started

    List with your own agent

    Get your home in front of millions of buyers by listing it on Zillow.

    Learn how to do it

    Sell it yourself

    Take full control of how buyers see your home on Zillow by listing For Sale by Owner (FSBO).

    List your home

    What's special

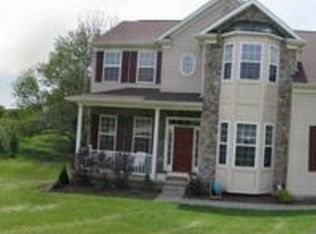
    Fall in love when you lay eyes on this stunning updated colonial on a beautiful lot in the desirable Peppermint Springs.(no HOA). New white oak hardwood flooring throughout the main and upper levels creating a modern and luxurious feel. You will find a large open foyer when you walk through the door which leads to the family room with soaring ceilings and lots of light. There is also an office, laundry room huge dining room, formal living room and a full bath. (extra large formal living room could easily be converted to a main level bedroom if needed). Kitchen has an island with plenty of seating, a walk in pantry , new appliances and quartz counters. Perfect area for a nook in the kitchen too. Upper level contains a spacious primary bedroom with 2 walk in closets, sitting room off bedroom and attached spa like bath. 3 additional large bedrooms and bath. Fully finished lower level has LVP flooring , a full bath and a wet bar which makes it perfect for entertaining. There is a large detached garage with attached building that can have multiple uses There is an extra driveway that would be perfect for RV parking or if you have have an in home business or need a workshop. Enjoy the scenic views from the deck of this gorgeous property. Perfect for dogs to run or a to plant a garden. You are only 5 minutes to town and less than 10 minutes to 795 in this most convenient location but you will feel like you are miles away. There is a large detached garage with attached building that can have multiple uses Don't miss out on this one. Owner is licensed real estate agent

    Zillow last checked:

    Listing updated:

    Listed by:

    Vicki Eisenhardt 410-599-7072,

    ExecuHome Realty

    Bought with:

    Raquel Gutierrez, SP200200572

    TTR Sotheby's International Realty

    Source: Bright MLS,MLS#: MDCR2029698MLS Logo

    Facts & features

    Interior

    Bedrooms & bathrooms
    • Bedrooms: 4
    • Bathrooms: 4
    • Full bathrooms: 4
    • Main level bathrooms: 1
    Rooms
    • Room types: Living Room, Dining Room, Primary Bedroom, Bedroom 2, Bedroom 3, Bedroom 4, Kitchen, Basement, Foyer, 2nd Stry Fam Ovrlk, Laundry, Office, Bathroom 1, Bathroom 2, Bathroom 3
    Primary bedroom
    • Features: Flooring - Solid Hardwood, Primary Bedroom - Sitting Area, Attached Bathroom
    • Level: Upper
    Bedroom 2
    • Features: Flooring - Solid Hardwood
    • Level: Upper
    Bedroom 3
    • Features: Flooring - Solid Hardwood
    • Level: Upper
    Bedroom 4
    • Features: Flooring - Solid Hardwood
    • Level: Upper
    Bathroom 1
    • Features: Bathroom - Walk-In Shower
    • Level: Lower
    Bathroom 2
    • Features: Bathroom - Tub Shower, Flooring - Ceramic Tile
    • Level: Upper
    Bathroom 3
    • Features: Bathroom - Walk-In Shower, Flooring - Ceramic Tile
    • Level: Main
    Other
    • Features: Flooring - Solid Hardwood
    • Level: Main
    Basement
    • Features: Flooring - Luxury Vinyl Plank, Recessed Lighting, Wet Bar
    • Level: Lower
    Dining room
    • Features: Flooring - Solid Hardwood
    • Level: Main
    Foyer
    • Features: Flooring - Solid Hardwood
    • Level: Main
    Kitchen
    • Features: Breakfast Room, Countertop(s) - Quartz, Flooring - Solid Hardwood, Kitchen Island, Recessed Lighting
    • Level: Main
    Laundry
    • Features: Flooring - Solid Hardwood
    • Level: Main
    Living room
    • Features: Flooring - Solid Hardwood
    • Level: Main
    Office
    • Features: Flooring - Solid Hardwood
    • Level: Main
    Heating
    • Heat Pump, Electric
    Cooling
    • Central Air, Electric
    Appliances
    • Included: Electric Water Heater
    • Laundry: Laundry Room
    Features
    • Basement: Finished,Improved
    • Number of fireplaces: 1
    Interior area
    • Total structure area: 4,740
    • Total interior livable area: 3,260 sqft
    • Finished area above ground: 3,260
    • Finished area below ground: 0

    Property

    Parking
    • Total spaces: 4
    • Parking features: Storage, Attached, Detached, Driveway, Other
    • Attached garage spaces: 4
    • Has uncovered spaces: Yes
    Accessibility
    • Accessibility features: Other
    Features
    • Levels: Three
    • Stories: 3
    • Pool features: None
    Lot
    • Size: 1.13 Acres
    Details
    • Additional structures: Above Grade, Below Grade
    • Parcel number: 0704074831
    • Zoning: R
    • Special conditions: Standard

    Construction

    Type & style
    • Home type: SingleFamily
    • Architectural style: Colonial
    • Property subtype: Single Family Residence
    Materials
    • Stone, Vinyl Siding
    • Foundation: Concrete Perimeter
    Condition
    • New construction: No
    • Year built: 2000

    Utilities & green energy

    • Sewer: Septic Exists
    • Water: Well

    Community & HOA

    Community
    • Subdivision: Peppermint Springs
    HOA
    • Has HOA: No
    Location
    • Region: Westminster

    Financial & listing details

    • Price per square foot: $256/sqft
    • Tax assessed value: $525,400
    • Annual tax amount: $5,581
    • Date on market: 8/23/2025
    • Listing agreement: Exclusive Right To Sell
    • Ownership: Fee Simple

    Price history

    DateEventPrice
    10/30/2025Sold$835,000-1.8%$256/sqft
    Source: Bright MLS #MDCR2029698 Report a problem
    9/19/2025Contingent$850,000$261/sqft
    Source: Bright MLS #MDCR2029698 Report a problem
    8/23/2025Price change$850,000-2.9%$261/sqft
    Source: Bright MLS #MDCR2029698 Report a problem
    5/12/2025Price change$875,000-1.6%$268/sqft
    Source: Bright MLS #MDCR2026142 Report a problem
    4/28/2025Price change$889,000-10.2%$273/sqft
    Source: Bright MLS #MDCR2026142 Report a problem
    3/27/2025Listed for sale$989,900$304/sqft
    Source: Bright MLS #MDCR2026142 Report a problem
    3/26/2025Listing removed$989,900$304/sqft
    Source: Bright MLS #MDCR2023638 Report a problem
    3/3/2025Price change$989,900-5.7%$304/sqft
    Source: Bright MLS #MDCR2023638 Report a problem
    1/9/2025Price change$1,050,000-8.7%$322/sqft
    Source: Bright MLS #MDCR2023638 Report a problem
    11/23/2024Listed for sale$1,150,000+141.1%$353/sqft
    Source: Bright MLS #MDCR2023638 Report a problem
    9/12/2023Sold$477,000+22.9%$146/sqft
    Source: Public Record Report a problem
    2/26/2009Sold$388,000-34.2%$119/sqft
    Source: Public Record Report a problem
    7/24/2008Sold$590,000+107.7%$181/sqft
    Source: Public Record Report a problem
    1/8/2001Sold$284,000$87/sqft
    Source: Public Record Report a problem

    Public tax history

    YearProperty taxesTax assessment
    2025$5,997 +8.6%$525,400 +7.5%
    2024$5,521 +8.2%$488,567 +8.2%
    2023$5,105 +8.9%$451,733 +8.9%
    2022$4,688 +0.4%$414,900 +0.4%
    2021$4,669 +0.4%$413,167 +0.4%
    2020$4,649 +0.4%$411,433 +0.4%
    2019$4,630 +2.1%$409,700 +2.1%
    2018$4,532 +2.2%$401,100 +2.2%
    2017$4,435 $392,500 +2.2%
    2016-- $383,900
    2015-- $383,900
    2014-- $383,900 -3%
    2013-- $395,900
    2012-- $395,900
    2011-- $395,900 -24.1%
    2010-- $521,540 +3.5%
    2009-- $503,880 +3.6%
    2008-- $486,220 +3.8%
    2007-- $468,560 +15.6%
    2006-- $405,260 +18.5%
    2005-- $341,960 +22.7%
    2004-- $278,660 +3.9%
    2003-- $268,146 +4.1%
    2002-- $257,633 +4.3%
    2001-- $247,120
    Find assessor info on the county website

    Neighborhood: 21157

    Nearby schools

    GreatSchools rating
    Schools provided by the listing agent
    • District: Carroll County Public Schools

    Source: Bright MLS. This data may not be complete. We recommend contacting the local school district to confirm school assignments for this home.

    Get a cash offer in 3 minutes
    Find out how much your home could sell for in as little as 3 minutes with a no-obligation cash offer.
    Estimated market value
    $850,600
    Get a cash offer in 3 minutes
    Find out how much your home could sell for in as little as 3 minutes with a no-obligation cash offer.
    Estimated market value
    $850,600