Skip main navigation
Active
  • Price cut: $19.1K (6/30)
    $549,900

    1903 Toland Ct, Johns Island, SC 29455

    3beds
    2,358sqft
    : 
    Loading
    Get pre-qualified
    Single Family Residence
    Built in 2018
    8,276 Square Feet Lot
    $545,000 Zestimate®
    $233/sqft
    $-- HOA

    What's special

    Garden tubUpdated fixturesRaised garden bedsCenter islandStainless steel appliancesVaulted screened porchOpen-concept floor plan
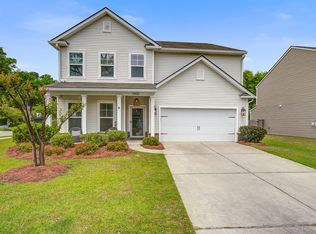
    Freshly updated and move-in ready! Recent improvements have transformed this Oakfield home, including freshly painted main living areas in a light, neutral palette, refreshed secondary bedrooms, updated fixtures, an enhanced powder room, and kitchen updates that create a bright, clean, and welcoming feel throughout.Tucked away on a quiet cul-de-sac in the desirable Laurel Glen section of Oakfield, this thoughtfully maintained home offers nearly 2,400 square feet of flexible living space. The open-concept floor plan features a dedicated office with French doors, spacious living and dining areas, and a well-appointed kitchen with granite countertops, stainless steel appliances, abundant cabinetry, center island, updated faucet, and modern hardware.Upstairs, a large loft providesvaluable bonus space for a media room, playroom, workout area, or second living room. Two guest bedrooms, a full bath, and a spacious primary suite with tray ceilings, dual vanities, garden tub, separate shower, and private water closet complete the second floor. The backyard is where this home truly shines. With over $30,000 invested in outdoor living enhancements, you'll enjoy a vaulted screened porch, extended patio, adjustable pergola for sun or shade, fire pit gathering area, raised garden beds, and a fully fenced yard designed for entertaining and everyday enjoyment. Oakfield residents enjoy access to a community pool, park, playground, pavilion, and walking trails, all conveniently located near shopping, dining, James Island, downtown Charleston, and area beaches. With fresh updates, multiple living spaces, an incredible backyard, and desirable cul-de-sac location- this home offers exceptional value in one of Johns Island's most popular communities.
    32 days
    |
    1,151
    |
    59
    |

    Likely to sell faster than

    Zillow last checked:

    Listing updated:

    Listed by:

    EXP Realty LLC

    Source: CTMLS,MLS#: 26016298MLS Logo

    Loading...

      Facts & features

      Interior

      Bedrooms & bathrooms
      • Bedrooms: 3
      • Bathrooms: 3
      • Full bathrooms: 2
      • 1/2 bathrooms: 1
      Rooms
      • Room types: Family Room, Living/Dining Combo, Loft, Office, Eat-In-Kitchen, Family, Laundry, Pantry, Study
      Heating
      • Electric
      Cooling
      • Central Air
      Appliances
      • Laundry: Electric Dryer Hookup, Washer Hookup, Laundry Room
      Features
      • Ceiling - Smooth, Tray Ceiling(s), Garden Tub/Shower, Kitchen Island, Walk-In Closet(s), Ceiling Fan(s), Eat-in Kitchen, Pantry
      • Flooring: Carpet, Laminate, Vinyl
      • Windows: Window Treatments
      • Has fireplace: No
      Interior area
      • Total structure area: 2,358
      • Total interior livable area: 2,358 sqft

      Property

      Parking
      • Total spaces: 2
      • Parking features: Garage, Attached, Garage Door Opener
      • Attached garage spaces: 2
      Features
      • Levels: Two
      • Stories: 2
      • Entry location: Ground Level
      • Patio & porch: Patio, Covered, Front Porch, Screened
      • Fencing: Privacy,Back Yard,Wood
      Lot
      • Size: 8,276 Square Feet
      • Features: 0 - .5 Acre, Cul-De-Sac, Wooded
      Details
      • Parcel number: 2780700048
      • Special conditions: 10 Yr Warranty

      Construction

      Type & style
      • Home type: SingleFamily
      • Architectural style: Traditional
      • Property subtype: Single Family Residence
      Materials
      • Vinyl Siding
      • Foundation: Slab
      • Roof: Architectural
      Condition
      • New construction: No
      • Year built: 2018
      Details
      • Warranty included: Yes

      Utilities & green energy

      • Sewer: Public Sewer
      • Water: Public
      • Utilities for property: Berkeley Elect Co-Op, Charleston Water Service, Dominion Energy, John IS Water Co

      Community & HOA

      Community
      • Features: Park, Pool, Walk/Jog Trails
      • Subdivision: Oakfield
      Location
      • Region: Johns Island

      Financial & listing details

      • Price per square foot: $233/sqft
      • Tax assessed value: $554,200
      • Annual tax amount: $2,507
      • Date on market: 6/4/2026
      • Listing terms: Any,Cash,Conventional,FHA,VA Loan

        Estimated market value

        $545,000

        $518,000 - $572,000

        $4,037/mo

        Price history

        DateEventPrice
        6/30/2026Price change$549,900-3.4%$233/sqft
        Source: CTMLS #26016298 Report a problem
        6/12/2026Price change$569,000-1%$241/sqft
        Source: CTMLS #26016298 Report a problem
        6/4/2026Listed for sale$575,000+0.2%$244/sqft
        Source: CTMLS #26016298 Report a problem
        6/4/2026Listing removed$574,000$243/sqft
        Source: CTMLS #26009128 Report a problem
        5/14/2026Price change$574,000-0.2%$243/sqft
        Source: CTMLS #26009128 Report a problem
        5/5/2026Price change$575,000-4.2%$244/sqft
        Source: CTMLS #26009128 Report a problem
        4/17/2026Price change$600,000-2.4%$254/sqft
        Source: CTMLS #26009128 Report a problem
        4/1/2026Listed for sale$614,900+50%$261/sqft
        Source: CTMLS #26009128 Report a problem
        5/14/2021Sold$409,900+6.5%$174/sqft
        Source: CTMLS #21009197 Report a problem
        4/10/2021Contingent$385,000$163/sqft
        Source: CTMLS #21009197 Report a problem
        4/8/2021Listed for sale$385,000$163/sqft
        Source: CTMLS #21009197 Report a problem

        Public tax history

        YearProperty taxesTax assessment
        2025$2,507 +12.2%$19,410 +15%
        2024$2,233 +6.5%$16,880 +2.9%
        2023$2,096 +3.7%$16,400
        2022$2,020 +32%$16,400 +41.1%
        2021$1,530 -3.5%$11,620
        2020$1,585 $11,620 -33.3%
        2019$1,585 $17,420
        2017$1,585 --

        Find assessor info on the county website

        Monthly payment

        Est. payment

        Payment breakdown

        Explore the cost of this home by adjusting the details. Changes won't be saved.
        All calculations are estimates and provided by Zillow, Inc. for informational purposes only. Actual amounts may vary.
        HOA fees may include property taxes on listings classified as Co-Ops. Contact the listing agent and/or owner for fee details.
        Mortgage interest rates are dependent on a number of factors, including credit score, down payment, and repayment length. Interest rate data provided by Zillow Group Marketplace, Inc. as of 1/1/1970 from various mortgage lenders with which we have lead or other similar arrangements; the Estimated Payment is an average of those rates.
        See how much you could borrow to make a competitive offer.

        Climate risks

        Neighborhood: 29455

        Getting around

        6 / 100
        Car-Dependent
        25 / 100
        Somewhat Bikeable

        Nearby schools

        GreatSchools rating
        Schools provided by the listing agent
        • Elementary: Mt. Zion
        • Middle: Haut Gap
        • High: St. Johns

        Source: CTMLS. This data may not be complete. We recommend contacting the local school district to confirm school assignments for this home.

        A local agent can set up tours, give advice and negotiate with sellers.

        Browse local experts

        Similar homes

        Skip to the end of the carouselSkip to the beginning of the carousel