Experience the pinnacle of Bronx luxury at 1903 Tomlinson Avenue, an exquisite one-family brick located at a prime location in Morris Park. Timelessly elegant, this home features a vivacious garden and vibrant exterior, making this home truly stand out. 1903 Tomlinson is a new construction, with 4 bedrooms and 6 bathrooms, as well as thoughtful design creating a sanctuary of comfort and style. Step through stately double-doors that immediately transport you to a sunlit foyer. White marble floors accentuate the refined coffered ceilings of the first floor. The living room is open and inviting, with plenty of space for lovers of interior design. The living room also comes with a fireplace and access to the backyard patio. Enjoy the privacy of your home with the building’s exceptional sound insulation and high-quality Andersen casement windows. The first floor is equipped with a modern floor heating system, allowing for comfortable interior temperature. Across from the living room is the open-concept kitchen and dining area. This kitchen is every user's dream, fully equipped with high-end stainless-steel appliances and shining granite countertops. You have everything you could need with abundant cabinets and walk-in pantry. Nothing goes to waste, as a contemporary-style kitchen island completes the room. Take care not to overlook the gorgeous stone dining table, perfect for large gatherings and house parties. A half bathroom is just off the kitchen, great for your convenience and privacy. Each area of this house is carefully curated, from the leather-upholstered seats in the dining area to the delicate dangling chandeliers lighting up your new life at this home. The focal point of this level is the grand staircase, with a dazzling chandelier adding an extra touch of splendor to the main area. The second floor features two large bedrooms on either side of the hallway. Each of these bedrooms feature sleek dark hardwood floors, walk-in closets, and en-suite bathrooms. The first bedroom has 400 square feet of space, with great acoustics and natural lighting. This room includes a balcony overlooking the street. Its bathroom is marble, with a separate shower and whirlpool bathtub. The master bedroom on the opposite side of the house is equally impressive, commanding about 600 square feet of space, including two balconies and a large walk-in closet. Transform the bathroom into your personal spa with its sophisticated sauna system. The bathroom also features its own separate shower and bathroom jacuzzi. The third level of this home has two additional bedrooms, perfect for larger guests staying over. This level has its own balcony and two large rooms with private bathrooms and large closets for storage. Dormer windows allow sunlight to stream into both of these rooms, the central heating and cooling system! Coming back down to the first floor, stairs near the dining area can be used to access the full basement, adding an extra 1500 square feet of space to the home. This basement is perfect for a recreational space, a home movie theater, or a home gym! With upscale marble flooring and designated laundry room, the basement is versatile and practical. The full bathroom in the basement includes sauna functions, giving even more space to spread out and enjoy this home. This level also comes with lots of additional storage space and great sound insulation. The home’s backyard makes for a posh outdoor lounging area, featuring a high-end outdoor kitchen and barbecue, as well as access to the large two-car garage. The home is located in a safe, lively area of Morris Park, close to parks, commercial buildings, and restaurants, literally putting convenience at your doorstep. Make 1903 Tomlinson your own, and start living the luxury life you deserve. Call for a private tour before it’s gone!
Sold for $1,650,000
$1,650,000
1903 Tomlinson Avenue, Bronx, NY 10461
4beds
3,773sqft
Single Family Residence, Residential
Built in 2012
4,500 Square Feet Lot
$1,699,000 Zestimate®
$437/sqft
$5,927 Estimated rent
Home value
$1,699,000
$1.50M - $1.94M
$5,927/mo
Zestimate® history
Owner options
List your home for rent
$5,927/mo
Rent Zestimate®
Find your next renter with Zillow Rental Manager. Plus, with online applications, you can quickly screen prospective tenants – for free.
$5,927/mo
Rent Zestimate®
Refinance and save
$10,168/mo
Est. payment
Refinancing to a lower rate could help reduce your monthly payments and save thousands over the life of the loan.
$10,168/mo
Est. payment
Explore your selling options
Work with a Zillow partner agent
Leverage their expertise and Zillow's premium Showcase listings to get your home seen by more buyers.
Get startedList with your own agent
Get your home in front of millions of buyers by listing it on Zillow.
Learn how to do itSell it yourself
Take full control of how buyers see your home on Zillow by listing For Sale by Owner (FSBO).
List your homeWhat's special
Zillow last checked:
Listing updated:
Listed by:
Alex S. Huang 347-989-5882,
Han Tang Realty Inc. 718-513-1111
Bought with:
Alex S. Huang, 10311206937
Han Tang Realty Inc.
Source: OneKey® MLS as distributed by MLS GRID,MLS#: 943714
Facts & features
Interior
Bedrooms & bathrooms
- Bedrooms: 4
- Bathrooms: 6
- Full bathrooms: 5
- 1/2 bathrooms: 1
Heating
- Has Heating (Unspecified Type)
Cooling
- Central Air
Appliances
- Included: Gas Cooktop, Gas Range, Refrigerator, Washer, Wine Refrigerator
Features
- Chandelier, Crown Molding, Eat-in Kitchen
- Doors: ENERGY STAR Qualified Doors
- Basement: Finished,Full
- Attic: Crawl
- Number of fireplaces: 1
- Fireplace features: Gas
Interior area
- Total structure area: 3,773
- Total interior livable area: 3,773 sqft
Property
Parking
- Total spaces: 4
- Parking features: Carport, Driveway, Garage, Off Street
- Garage spaces: 2
- Carport spaces: 2
- Has uncovered spaces: Yes
Lot
- Size: 4,500 Square Feet
- Dimensions: 45*90
Details
- Parcel number: 042720033
- Special conditions: None
Construction
Type & style
- Home type: SingleFamily
- Architectural style: Colonial
- Property subtype: Single Family Residence, Residential
Materials
- Brick
Condition
- Year built: 2012
Utilities & green energy
- Sewer: Public Sewer
- Water: Public
- Utilities for property: Cable Available, Electricity Connected, Natural Gas Available, Natural Gas Connected, Phone Available, Sewer Available, Sewer Connected, Trash Collection Public, Water Available, Water Connected
Community & HOA
HOA
- Has HOA: No
Location
- Region: Bronx
Financial & listing details
- Price per square foot: $437/sqft
- Tax assessed value: $1,024,000
- Annual tax amount: $10,192
- Date on market: 12/12/2025
- Cumulative days on market: 134 days
- Listing agreement: Exclusive Right To Sell
- Electric utility on property: Yes
Price history
| Date | Event | Price |
|---|---|---|
| 12/30/2025 | Sold | $1,650,000-2.9%$437/sqft |
Source:  OneKey® MLS as distributed by MLS GRID #943714 Report a problem OneKey® MLS as distributed by MLS GRID #943714 Report a problem | ||
| 12/12/2025 | Pending sale | $1,699,000$450/sqft |
Source: OneKey® MLS as distributed by MLS GRID #943714 Report a problem | ||
| 12/6/2025 | Listing removed | $1,699,000$450/sqft |
Source: OneKey® MLS as distributed by MLS GRID #933514 Report a problem | ||
| 11/7/2025 | Listed for sale | $1,699,000$450/sqft |
Source: OneKey® MLS as distributed by MLS GRID #933514 Report a problem | ||
| 11/7/2025 | Listing removed | $1,699,000$450/sqft |
Source: OneKey® MLS as distributed by MLS GRID #893741 Report a problem | ||
| 9/19/2025 | Price change | $1,699,000-2.9%$450/sqft |
Source: OneKey® MLS as distributed by MLS GRID #893741 Report a problem | ||
| 7/26/2025 | Price change | $1,750,000-2%$464/sqft |
Source: OneKey® MLS as distributed by MLS GRID #893741 Report a problem | ||
| 7/25/2025 | Listed for sale | $1,785,000$473/sqft |
Source: OneKey® MLS as distributed by MLS GRID #893741 Report a problem | ||
| 7/19/2025 | Listing removed | $1,785,000$473/sqft |
Source: OneKey® MLS as distributed by MLS GRID #841791 Report a problem | ||
| 7/9/2025 | Price change | $1,785,000+2%$473/sqft |
Source: OneKey® MLS as distributed by MLS GRID #841791 Report a problem | ||
| 4/25/2025 | Price change | $1,750,000-5.4%$464/sqft |
Source: OneKey® MLS as distributed by MLS GRID #841791 Report a problem | ||
| 3/28/2025 | Listed for sale | $1,850,000$490/sqft |
Source: OneKey® MLS as distributed by MLS GRID #841791 Report a problem | ||
| 3/28/2025 | Listing removed | $1,850,000$490/sqft |
Source: OneKey® MLS as distributed by MLS GRID #817108 Report a problem | ||
| 3/16/2025 | Pending sale | $1,850,000$490/sqft |
Source: OneKey® MLS as distributed by MLS GRID #817108 Report a problem | ||
| 1/24/2025 | Listed for sale | $1,850,000+40.1%$490/sqft |
Source: OneKey® MLS as distributed by MLS GRID #817108 Report a problem | ||
| 5/5/2022 | Sold | $1,320,500-14.8%$350/sqft |
Source: OneKey® MLS as distributed by MLS GRID #H6149977 Report a problem | ||
| 2/14/2022 | Pending sale | $1,549,000$411/sqft |
Source: OneKey® MLS as distributed by MLS GRID #H6149977 Report a problem | ||
| 1/26/2022 | Price change | $1,549,000-6.1%$411/sqft |
Source:  Exit Realty #H6149977 Report a problem Exit Realty #H6149977 Report a problem | ||
| 10/20/2021 | Price change | $1,649,000+6.5%$437/sqft |
Source: Exit Realty #H6149977 Report a problem | ||
| 10/19/2021 | Listed for sale | $1,549,000+811.2%$411/sqft |
Source: OneKey® MLS as distributed by MLS GRID #H6149977 Report a problem | ||
| 7/6/2004 | Sold | $170,000$45/sqft |
Source: Public Record Report a problem | ||
Public tax history
| Year | Property taxes | Tax assessment |
|---|---|---|
| 2025 | $10,316 +6% | $61,440 +0.7% |
| 2024 | $9,733 +4.8% | $61,020 +16.8% |
| 2023 | $9,284 | $52,260 -5% |
| 2022 | -- | $55,020 -4.8% |
| 2021 | -- | $57,780 +15.6% |
| 2020 | $9,060 +6% | $49,980 +1.5% |
| 2019 | $8,547 +7.3% | $49,260 +29.3% |
| 2018 | $7,969 +8.8% | $38,096 +6% |
| 2017 | $7,326 -0.2% | $35,940 -2.1% |
| 2016 | $7,341 | $36,720 +2% |
| 2015 | $7,341 +111.9% | $36,000 +13.1% |
| 2014 | $3,465 | $31,830 +8.7% |
| 2013 | -- | $29,283 +15.4% |
| 2012 | -- | $25,376 +6% |
| 2011 | -- | $23,940 -2.6% |
| 2010 | -- | $24,591 +6% |
| 2009 | -- | $23,200 +6% |
| 2008 | -- | $21,888 |
| 2007 | -- | $21,888 +0.8% |
| 2006 | -- | $21,722 +6% |
| 2005 | -- | $20,493 +6% |
| 2004 | -- | $19,334 +6% |
| 2003 | -- | $18,240 |
| 2002 | -- | $18,240 +0.8% |
| 2001 | -- | $18,102 +6% |
| 2000 | -- | $17,078 |
Find assessor info on the county website
Neighborhood: Morris Park
Nearby homes

- $856,8004 bd3 ba1.7k sqft1115 Rhinelander Ave, Bronx, NY 10461Off Market
- $868,600-- bd-- ba2.2k sqft1911 Tomlinson Ave, Bronx, NY 10461Off Market
- $812,2003 bd2 ba1.8k sqft1113 Rhinelander Ave, Bronx, NY 10461Off Market
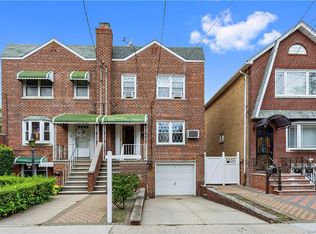
- $697,8002 bd1 ba840 sqft1913 Tomlinson Ave, Bronx, NY 10461Off Market
- $--2 bd1 ba1k sqft1913 Tomlinson Ave FLOOR 1, Bronx, NY 10461Off Market
- $--2 bd1 ba-- sqft1913 Tomlinson Ave #3, Bronx, NY 10461Off Market
- $--3 bd1 ba-- sqft1917 Tomlinson Ave #1ST, Bronx, NY 10461Off Market
- $692,5001 bd1 ba1.4k sqft1915 Tomlinson Ave, Bronx, NY 10461Off Market
Nearby schools
GreatSchools rating
- 8/10Ps 108 Philip J AbinantiGrades: PK-6Distance: 0.2 mi
- 7/10Jhs 144 MichelangeloGrades: 6-8Distance: 1.3 mi
- 5/10Bronx High School For The Visual ArtsGrades: 9-12Distance: 0.5 mi
Schools provided by the listing agent
- Elementary: Ps 108 Philip J Abinanti
- Middle: Jhs 144 Michelangelo
- High: Contact Agent
Source: OneKey® MLS as distributed by MLS GRID. This data may not be complete. We recommend contacting the local school district to confirm school assignments for this home.
- New York
- Bronx County
- New York
- 10461
- Bronx
- Morris Park
- 1903 Tomlinson Avenue
Nearby cities
Nearby neighborhoods
Nearby zip codes
Other New York Topics
