Charming house for sale in the Crestdale neighborhood. Welcome to your dream home! This lovely cottage, nestled in a sought-after community, radiates charm and comfort. With three bedrooms and a full bathroom, as well as a welcoming powder-room, this charmer creates a serene retreat. An oak-shaded entry ushers you into a bright and airy living space. The kitchen has loads of cabinet space and you'll appreciate the well-designed floorplan. The adjoining dining area is perfect for gatherings and entertainment. An attached garage offers safe space for your vehicle, or a workshop. Or a gardening shed, your choice! Roof is 6 months old, and AC is less than 2 years old. The garden and patio area provide a tranquil setting for outdoor activities and leisure.
Sold
$150,000
1903 Valley Dr, Richmond, IN 47374
3beds
1,168sqft
Residential, Single Family Residence
Built in 1962
0.28 Acres Lot
$154,900 Zestimate®
$128/sqft
$1,359 Estimated rent
Home value
$154,900
Estimated sales range
Not available
$1,359/mo
Zestimate® history
Owner options
List your home for rent
$1,359/mo
Rent Zestimate®
Find your next renter with Zillow Rental Manager. Plus, with online applications, you can quickly screen prospective tenants – for free.
$1,359/mo
Rent Zestimate®
Refinance and save
$967/mo
Est. payment
Refinancing to a lower rate could help reduce your monthly payments and save thousands over the life of the loan.
$967/mo
Est. payment
Explore your selling options
Work with a Zillow partner agent
Leverage their expertise and Zillow's premium Showcase listings to get your home seen by more buyers.
Get startedList with your own agent
Get your home in front of millions of buyers by listing it on Zillow.
Learn how to do itSell it yourself
Take full control of how buyers see your home on Zillow by listing For Sale by Owner (FSBO).
List your homeWhat's special
Zillow last checked:
Listing updated:
Listed by:
Frank Revalee 513-520-4738,
Coldwell Banker Lingle
Source: MIBOR as distributed by MLS GRID,MLS#: 22031074
Facts & features
Interior
Bedrooms & bathrooms
- Bedrooms: 3
- Bathrooms: 2
- Full bathrooms: 1
- 1/2 bathrooms: 1
- Main level bathrooms: 2
- Main level bedrooms: 3
Primary bedroom
- Features: Carpet
- Level: Main
- Area: 182 Square Feet
- Dimensions: 13x14
Bedroom 2
- Features: Carpet
- Level: Main
- Area: 132 Square Feet
- Dimensions: 11x12
Bedroom 3
- Features: Carpet
- Level: Main
- Area: 121 Square Feet
- Dimensions: 11x11
Kitchen
- Features: Vinyl
- Level: Main
- Area: 182 Square Feet
- Dimensions: 13x14
Laundry
- Features: Vinyl
- Level: Main
- Area: 36 Square Feet
- Dimensions: 6x6
Living room
- Features: Carpet
- Level: Main
- Area: 240 Square Feet
- Dimensions: 15x16
Heating
- Forced Air, Natural Gas, Heat Pump
Cooling
- Heat Pump
Appliances
- Included: Dishwasher, Microwave, Electric Oven
Features
- Eat-in Kitchen
- Has basement: No
Interior area
- Total structure area: 1,168
- Total interior livable area: 1,168 sqft
Property
Parking
- Total spaces: 1
- Parking features: Attached, Concrete, Garage Door Opener, Street Only
- Attached garage spaces: 1
- Has uncovered spaces: Yes
Features
- Levels: One
- Stories: 1
Lot
- Size: 0.28 Acres
Details
- Parcel number: 891629220203000030
- Horse amenities: None
Construction
Type & style
- Home type: SingleFamily
- Architectural style: Ranch
- Property subtype: Residential, Single Family Residence
Materials
- Wood
- Foundation: Slab
Condition
- New construction: No
- Year built: 1962
Utilities & green energy
- Water: Municipal/City
Community & HOA
Community
- Subdivision: Crestdale
HOA
- Has HOA: No
Location
- Region: Richmond
Financial & listing details
- Price per square foot: $128/sqft
- Tax assessed value: $107,900
- Annual tax amount: $922
- Date on market: 4/7/2025
- Cumulative days on market: 42 days
Price history
| Date | Event | Price |
|---|---|---|
| 6/24/2025 | Sold | $150,000-3.2%$128/sqft |
Source:  MIBOR as distributed by MLS GRID #22031074 Report a problem MIBOR as distributed by MLS GRID #22031074 Report a problem | ||
| 5/19/2025 | Pending sale | $155,000$133/sqft |
Source:  RLMS #10050713 Report a problem RLMS #10050713 Report a problem | ||
| 5/14/2025 | Price change | $155,000-4.9%$133/sqft |
Source: RLMS #10050713 Report a problem | ||
| 4/28/2025 | Price change | $163,000+1.9%$140/sqft |
Source: RLMS #10050713 Report a problem | ||
| 4/18/2025 | Listed for sale | $159,900$137/sqft |
Source: RLMS #10050713 Report a problem | ||
| 4/14/2025 | Pending sale | $159,900$137/sqft |
Source: RLMS #10050713 Report a problem | ||
| 4/7/2025 | Listed for sale | $159,900$137/sqft |
Source: RLMS #10050713 Report a problem | ||
Public tax history
| Year | Property taxes | Tax assessment |
|---|---|---|
| 2025 | $922 +14% | $107,900 +17% |
| 2024 | $809 -1.3% | $92,200 +14% |
| 2023 | $820 +1.8% | $80,900 -1.3% |
| 2022 | $806 +8.7% | $82,000 +4.2% |
| 2021 | $741 +9.9% | $78,700 +1.2% |
| 2020 | $674 +8.5% | $77,800 +2.2% |
| 2019 | $622 +0.5% | $76,100 +4.8% |
| 2018 | $619 +21.3% | $72,600 +2.5% |
| 2017 | $510 +9.4% | $70,800 +6.1% |
| 2016 | $466 +1.6% | $66,700 +2.9% |
| 2014 | $459 +5.3% | $64,800 +2.4% |
| 2013 | $435 +448.8% | $63,300 -9.3% |
| 2012 | $79 +19.3% | $69,800 +2.9% |
| 2011 | $67 -85.5% | $67,800 -5.2% |
| 2010 | $458 -15.4% | $71,500 -1.2% |
| 2009 | $541 +21.5% | $72,400 -3.7% |
| 2007 | $446 | $75,200 +3.9% |
| 2006 | -- | $72,400 +22.5% |
| 2005 | -- | $59,100 |
Find assessor info on the county website
Neighborhood: 47374
Nearby homes
- $170,4003 bd1 ba1.1k sqft1835 Valley Dr, Richmond, IN 47374Off Market
- $142,5003 bd1 ba1k sqft1830 Valley Dr, Richmond, IN 47374Off Market
- $167,0003 bd1 ba1k sqft1836 Valley Dr, Richmond, IN 47374Off Market
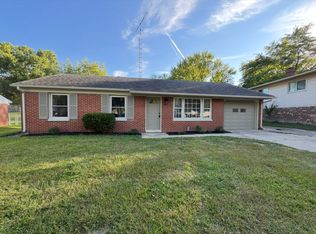
- $181,5003 bd-- ba1.4k sqft1829 Valley Dr, Richmond, IN 47374Off Market
- $155,2003 bd1 ba1.2k sqft1822 Valley Dr, Richmond, IN 47374Off Market
- $163,9003 bd1 ba1.1k sqft1841 Valley Dr, Richmond, IN 47374Off Market
- $185,9003 bd1 ba1.7k sqft1842 Valley Dr, Richmond, IN 47374Off Market
- $165,7003 bd1 ba1.3k sqft735 Northwood Dr, Richmond, IN 47374Off Market
Nearby schools
GreatSchools rating
- 5/10Crestdale Elementary SchoolGrades: PK-4Distance: 0.1 mi
- 2/10Dennis Intermediate SchoolGrades: 7-8Distance: 2 mi
- 5/10Richmond High SchoolGrades: 9-12Distance: 2.5 mi


Get pre-qualified for a loan
At Zillow Home Loans, we can pre-qualify you in as little as 5 minutes with no impact to your credit score.An equal housing lender. NMLS #10287.
- Indiana
- Wayne County
- Richmond
- 47374
- 1903 Valley Dr
Nearby cities
Nearby zip codes
Other Richmond Topics
