Skip main navigation
Pending
  • $369,999

    1903 Van Allen Cir, Deltona, FL 32738

    3beds
    1,600sqft
    : 
    Loading
    Get pre-qualified
    Single Family Residence
    Built in 2026
    0.25 Acres Lot
    $-- Zestimate®
    $231/sqft
    $-- HOA

    What's special

    Modern curb appealHigh ceilingsBright open-concept layoutCovered front porchSpacious primary suitePlenty of natural lightCeramic tile flooring throughout
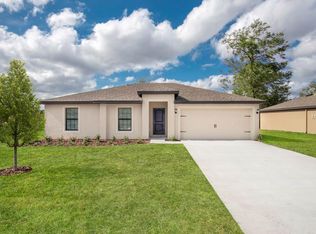
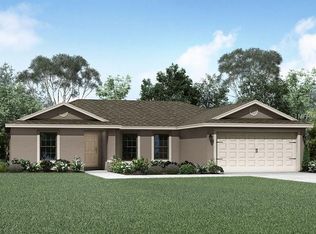
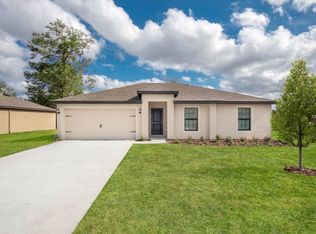
    Under Construction. Under construction. I invite you to tour this beautiful brand-new 3-bedroom, 2-bath home offering 1,600 sq ft of living space, a 2-car garage, and no HOA or CDD. As you approach the home, you will appreciate the modern curb appeal, covered front porch, and inviting entry. Inside, the home is designed with a bright, open-concept layout, high ceilings, ceramic tile flooring throughout, and plenty of natural light. The kitchen is expected to feature shaker-style cabinetry, quartz countertops, stainless steel appliances, recessed lighting, a spacious island with seating space, and a functional layout perfect for everyday living and entertaining. The split-bedroom floor plan offers privacy and comfort, with a spacious primary suite, walk-in closet, and an en-suite bathroom with dual sinks and modern finishes. The living area opens to a covered rear porch overlooking the backyard, creating a great space to relax or entertain. This home offers city water, septic, and a convenient Deltona location near shopping, dining, schools, parks, and major roadways. Photos shown are representative/spec photos of a similar completed home and are for illustrative purposes only. Actual colors, finishes, fixtures, features, materials, accessories, and layout details may vary. Buyer and buyer’s agent to verify all measurements, finishes, taxes, construction status, completion timeline, and property details. Taxes may currently reflect land value only prior to completion.
    23 days
    |
    564
    |
    32
    |

    Zillow last checked:

    Listing updated:

    Listed by:

    Andrea Pena De Bishop, PA 689-206-1197,

    LPT REALTY, LLC 877-366-2213

    Source: Stellar MLS,MLS#: O6419073MLS LogoOriginating MLS: Orlando Regional

      Facts & features

      Interior

      Bedrooms & bathrooms
      • Bedrooms: 3
      • Bathrooms: 2
      • Full bathrooms: 2
      Primary bedroom
      • Features: Dual Sinks, Walk-In Closet(s)
      • Level: First
      • Area: 204 Square Feet
      • Dimensions: 12x17
      Bedroom 2
      • Features: Ceiling Fan(s), Built-in Closet
      • Level: First
      • Area: 121 Square Feet
      • Dimensions: 11x11
      Bathroom 3
      • Features: Ceiling Fan(s), Built-in Closet
      • Level: First
      • Area: 121 Square Feet
      • Dimensions: 11x11
      Kitchen
      • Features: Pantry, No Closet
      • Level: First
      • Area: 88 Square Feet
      • Dimensions: 11x8
      Laundry
      • Features: No Closet
      • Level: First
      • Area: 48 Square Feet
      • Dimensions: 6x8
      Living room
      • Features: Ceiling Fan(s), No Closet
      • Level: First
      • Area: 288 Square Feet
      • Dimensions: 16x18
      Heating
      • Central
      Cooling
      • Central Air
      Appliances
      • Included: Dishwasher, Microwave, Range, Refrigerator
      • Laundry: Electric Dryer Hookup, Inside, Laundry Room, Washer Hookup
      Features
      • Ceiling Fan(s), High Ceilings, Open Floorplan, Solid Surface Counters, Walk-In Closet(s)
      • Flooring: Ceramic Tile
      • Doors: Sliding Doors
      • Has fireplace: No
      Interior area
      • Total structure area: 2,272
      • Total interior livable area: 1,600 sqft
      Video & virtual tour

      Property

      Parking
      • Total spaces: 2
      • Parking features: Driveway, Garage Door Opener
      • Attached garage spaces: 2
      • Has uncovered spaces: Yes
      • Details: Garage Dimensions: 20x20
      Features
      • Levels: One
      • Stories: 1
      • Patio & porch: Covered, Front Porch, Rear Porch
      Lot
      • Size: 0.25 Acres
      • Dimensions: 76 x 135
      • Features: Cleared
      • Residential vegetation: Trees/Landscaped
      Details
      • Parcel number: 30183136060100
      • Zoning: 01R
      • Special conditions: None

      Construction

      Type & style
      • Home type: SingleFamily
      • Architectural style: Contemporary
      • Property subtype: Single Family Residence
      Materials
      • Block, Stucco
      • Foundation: Slab
      • Roof: Shingle
      Condition
      • Under Construction
      • New construction: Yes
      • Year built: 2026
      Details
      • Builder model: Liam
      • Builder name: WW CONSTRUCTION SERVICES LLC
      • Warranty included: Yes

      Utilities & green energy

      • Sewer: Septic Tank
      • Water: Public
      • Utilities for property: Electricity Connected, Water Connected

      Community & HOA

      Community
      • Pet fee: $0 monthly
      • Subdivision: DELTONA LAKES UNIT 36
      HOA
      • Has HOA: No
      Location
      • Region: Deltona

      Financial & listing details

      • Price per square foot: $231/sqft
      • Tax assessed value: $50,000
      • Annual tax amount: $1,057
      • Date on market: 6/22/2026
      • Cumulative days on market: 21 days
      • Listing terms: Cash,Conventional,FHA
      • Ownership: Fee Simple
      • Total actual rent: 0
      • Electric utility on property: Yes
      • Road surface type: Asphalt

        Estimated market value

        Not available

        Estimated sales range

        Not available

        Not available

        Price history

        DateEventPrice
        7/13/2026Pending sale$369,999$231/sqft
        Source: Stellar MLS #O6419073 Report a problem
        6/22/2026Listed for sale$369,999+1021.2%$231/sqft
        Source: Stellar MLS #O6419073 Report a problem
        9/26/2023Sold$33,000-85.5%$21/sqft
        Source: Public Record Report a problem
        4/25/2019Listing removed$227,900$142/sqft
        Source: FLORIDA REALTY HUB LLC #T3133322 Report a problem
        9/28/2018Listed for sale$227,900+2070.5%$142/sqft
        Source: FLORIDA REALTY HUB LLC #T3133322 Report a problem
        3/13/2018Sold$10,500-29.5%$7/sqft
        Source: Public Record Report a problem
        12/6/2017Price change$14,900-14.9%$9/sqft
        Source: GLORY INTL. REAL ESTATE CO #V4721414 Report a problem
        11/14/2017Listed for sale$17,500+573.1%$11/sqft
        Source: GLORY INTL. REAL ESTATE CO #V4721414 Report a problem
        10/1/1996Sold$2,600+23.8%$2/sqft
        Source: Public Record Report a problem
        5/3/1994Sold$2,100$1/sqft
        Source: Public Record Report a problem

        Public tax history

        YearProperty taxesTax assessment
        2025$1,057 +1.2%$50,000 +2.1%
        2024$1,044 +32.5%$48,987 +71.8%
        2023$788 +15.9%$28,508 +10%
        2022$680 $25,916 +10%
        2021-- $23,560 +10%
        2020$546 $21,418 +10%
        2019$546 +4.6%$19,471 +62.7%
        2018$522 +74.2%$11,970 +42.2%
        2017$300 +10.9%$8,417 +10.5%
        2016$270 +8.5%$7,615 -5%
        2015$249 -5.7%$8,016 -13%
        2014$264 $9,218 +9.5%
        2013-- $8,417 +5%
        2012-- $8,016
        2011-- $8,016 -48.7%
        2010-- $15,631 -45.8%
        2009-- $28,857 -34.5%
        2007-- $44,088 +1.9%
        2006-- $43,286 +200%
        2005-- $14,429 +300%
        2003-- $3,607
        2002-- $3,607 +58.2%
        2001-- $2,280
        2000-- $2,280
        Find assessor info on the county website

        Monthly payment

        Est. payment

        Payment breakdown

        Explore the cost of this home by adjusting the details. Changes won't be saved.
        All calculations are estimates and provided by Zillow, Inc. for informational purposes only. Actual amounts may vary.
        HOA fees may include property taxes on listings classified as Co-Ops. Contact the listing agent and/or owner for fee details.
        Mortgage interest rates are dependent on a number of factors, including credit score, down payment, and repayment length. Interest rate data provided by Zillow Group Marketplace, Inc. as of 1/1/1970 from various mortgage lenders with which we have lead or other similar arrangements; the Estimated Payment is an average of those rates.
        See how much you could borrow to make a competitive offer.

        Climate risks

        Neighborhood: 32738

        Getting around

        2 / 100
        Car-Dependent
        26 / 100
        Somewhat Bikeable

        Nearby schools

        GreatSchools rating

        A local agent can set up tours, give advice and negotiate with sellers.

        Browse local experts

        Similar homes