Skip main navigation
For sale
  • $1,800,000

    1903 Vernon Street, Oakhurst, NJ 07755

    5beds
    3,839sqft
    : 
    Loading
    Get pre-qualified
    Single Family Residence
    Built in 1946
    9,583 Square Feet Lot
    $1,719,100 Zestimate®
    $469/sqft
    $-- HOA

    What's special

    New pool gateCozy fireplaceWaterfall and jacuzziVinyl fenceBrand-new backyard deckCustom built poolAll new furnaces
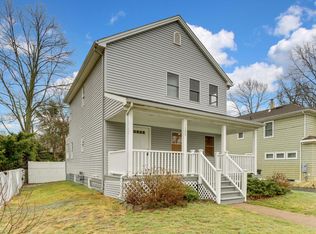
    Welcome to this well-maintained 5-bedroom home featuring many beautiful upgrades and exceptional features throughout! Enjoy a very spacious living room with a cozy fireplace, perfect for relaxing or entertaining. The home offers an ensuite primary bedroom conveniently located on the main floor, with 4 additional bedrooms on the second floor providing plenty of space for family and guests. Additionally there are 2 extra rooms in the partially finished basement offering endless possibilities. Step outside to a brand-new backyard deck leading to a custom built pool, waterfall and jacuzzi-an ideal setting for summer enjoyment and outdoor gatherings. Additional upgrades include, new pool gate, vinyl fence, landscaping, and all new furnaces. This is the home you have been waiting for!
    48 days
    |
    517
    |
    13
    |

    Zillow last checked:

    Listing updated:

    Listed by:

    Gloria Cohen 347-525-4211,

    Waxman Realty

    Source: MoreMLS,MLS#: 22615442MLS Logo

    Loading...

      Facts & features

      Interior

      Bedrooms & bathrooms
      • Bedrooms: 5
      • Bathrooms: 3
      • Full bathrooms: 3
      Rooms
      • Room types: Bonus Room, Loft
      Bedroom
      • Area: 183.6
      • Dimensions: 15.3 x 12
      Bedroom
      • Area: 169.98
      • Dimensions: 15.3 x 11.11
      Bedroom
      • Area: 180.96
      • Dimensions: 15.6 x 11.6
      Bedroom
      • Area: 190.24
      • Dimensions: 16.4 x 11.6
      Other
      • Area: 194.94
      • Dimensions: 17.1 x 11.4
      Kitchen
      • Description: Eat-In-Kitchen
      • Area: 358.8
      • Dimensions: 31.2 x 11.5
      Laundry
      • Area: 54.72
      • Dimensions: 9.6 x 5.7
      Living room
      • Area: 402
      • Dimensions: 20.1 x 20
      Living room
      • Description: Dining Combo
      • Area: 472.85
      • Dimensions: 24.5 x 19.3
      Loft
      • Area: 116.28
      • Dimensions: 11.4 x 10.2
      Loft
      • Area: 194.88
      • Dimensions: 20.3 x 9.6
      Media room
      • Area: 37.2
      • Dimensions: 12 x 3.1
      Heating
      • Natural Gas, Forced Air, 3+ Zoned Heat
      Cooling
      • Central Air, 3+ Zoned AC
      Features
      • Balcony, Ceilings - 9Ft+ 2nd Flr, Eat-in Kitchen, Recessed Lighting
      • Flooring: Ceramic Tile, Tile, Wood
      • Windows: Storm Window(s), Thermal Window
      • Basement: Full,Partially Finished
      • Attic: Pull Down Stairs
      • Number of fireplaces: 1
      Interior area
      • Total structure area: 3,839
      • Total interior livable area: 3,839 sqft

      Property

      Parking
      • Parking features: Paver Block, Driveway, Off Street, On Street, None
      • Has uncovered spaces: Yes
      Features
      • Stories: 2
      • Exterior features: Balcony, Lighting
      • Has private pool: Yes
      • Pool features: Fenced, Heated, In Ground, Pool/Spa Combo
      • Has spa: Yes
      • Spa features: Indoor Hot Tub
      Lot
      • Size: 9,583 Square Feet
      • Dimensions: 100 x 100
      • Topography: Level
      Details
      • Parcel number: 37000332400004
      • Zoning description: Residential, Single Family

      Construction

      Type & style
      • Home type: SingleFamily
      • Architectural style: Custom,Colonial
      • Property subtype: Single Family Residence
      Condition
      • New construction: No
      • Year built: 1946

      Utilities & green energy

      • Sewer: Public Sewer

      Community & HOA

      Community
      • Security: Security System
      • Subdivision: None
      HOA
      • Has HOA: No
      Location
      • Region: Oakhurst

      Financial & listing details

      • Price per square foot: $469/sqft
      • Tax assessed value: $1,005,700
      • Annual tax amount: $13,607
      • Date on market: 5/25/2026
      • Inclusions: Outdoor Lighting, Washer, Window Treatments, Blinds/Shades, Ceiling Fan(s), Dishwasher, Dryer, Light Fixtures, Microwave, Security System, Self/Con Clean, Stove, Refrigerator, Screens, Attic Fan, Gas Cooking

        Estimated market value

        $1,719,100

        $1.63M - $1.81M

        $3,702/mo

        Price history

        DateEventPrice
        5/25/2026Listed for sale$1,800,000+176.9%$469/sqft
        Source: MoreMLS #22615442 Report a problem
        8/1/2018Sold$650,000-6.5%$169/sqft
        Source: MoreMLS #21809733 Report a problem
        6/21/2018Pending sale$695,000$181/sqft
        Source: Coldwell Banker Residential Brokerage - Wall Township Office #21809733 Report a problem
        5/1/2018Price change$695,000-2.8%$181/sqft
        Source: Coldwell Banker Residential Brokerage - Wall Township Office #21809733 Report a problem
        3/15/2018Listed for sale$715,000+410.7%$186/sqft
        Source: Coldwell Banker Res. Brokerage #21809733 Report a problem
        10/7/1998Sold$140,000$36/sqft
        Source: Public Record Report a problem

        Public tax history

        YearProperty taxesTax assessment
        2025$13,979 +11.4%$1,005,700 +11.4%
        2024$12,553 -8.1%$903,100 +1.1%
        2023$13,657 +1.1%$893,200 +14.5%
        2022$13,511 +11.4%$780,100 +26.4%
        2021$12,124 +1.4%$617,000 +1.4%
        2020$11,955 +39.5%$608,400 +3.8%
        2019$8,571 $586,300 +3.9%
        2018$8,571 -24.7%$564,300 +3.5%
        2017$11,379 +0.9%$545,100 +12%
        2016$11,279 -0.9%$486,700 -0.4%
        2015$11,383 +3.1%$488,500 -2.2%
        2014$11,038 +2.1%$499,700
        2013$10,814 +1.5%$499,700
        2012$10,649 +2.1%$499,700
        2011$10,434 -3.8%$499,700
        2010$10,841 +65.5%$499,700 +40.2%
        2009$6,552 $356,300
        2008-- $356,300
        2007-- $356,300
        2006-- $356,300
        2005-- $356,300 +149.7%
        2003-- $142,700
        2002-- $142,700
        2001-- $142,700
        Find assessor info on the county website

        Monthly payment

        Est. payment

        Payment breakdown

        Explore the cost of this home by adjusting the details. Changes won't be saved.
        All calculations are estimates and provided by Zillow, Inc. for informational purposes only. Actual amounts may vary.
        HOA fees may include property taxes on listings classified as Co-Ops. Contact the listing agent and/or owner for fee details.
        Mortgage interest rates are dependent on a number of factors, including credit score, down payment, and repayment length. Interest rate data provided by Zillow Group Marketplace, Inc. as of 1/1/1970 from various mortgage lenders with which we have lead or other similar arrangements; the Estimated Payment is an average of those rates.
        See how much you could borrow to make a competitive offer.

        Climate risks

        Neighborhood: 07755

        Getting around

        47 / 100
        Car-Dependent
        48 / 100
        Somewhat Bikeable

        Nearby schools

        GreatSchools rating
        Schools provided by the listing agent
        • Middle: Ocean
        • High: Ocean Twp

        Source: MoreMLS. This data may not be complete. We recommend contacting the local school district to confirm school assignments for this home.

        A local agent can set up tours, give advice and negotiate with sellers.

        Browse local experts

        Similar homes