BRAND NEW CARPET IN LOWER LEVEL & STAIRS AND A NEW PRICE! Don't Miss this Incredible Opportunity for Entry into in one of Kansas City’s Most Prestigious and Sought-After Neighborhoods at this Price. This Mission Hills Ranch is Move-in-Ready with Updates Galore, Including Pella Windows & Doors Throughout Main Level. Much Larger than it Looks in Photos. Beautiful Open-Concept Floorplan with Spacious Living Spaces, Gleaming Hardwood Floors, and a Stunning Fireplace that Anchors the Expansive Living Room. Flowing Seamlessly into a Formal Dining Space, the Home Also Boasts a Chef-Inspired Kitchen Featuring Granite Countertops, Stainless Appliances, 6-Range Thermador Stove Top with Custom Fit Hibachi Top, Custom Soft-Close Cabinets, and an Extended Hearth Room with Fireplace. Step into Serenity on the Brazilian Ipe Wood Screened-in Patio or Entertain Effortlessly on the Custom Sealed Concrete Patio with Built-in Gas Firepit, Overlooking an Expansive, Beautifully Landscaped and Tree-Lined Backyard for Maximum Privacy. The Oversized Primary Suite is a True Retreat, Complete with Two Walk-in Closets and a Gorgeously Updated Ensuite Bath with Heated Floors. Two Additional Main-Level Bedrooms and a Stylish Full Hall Bath Provide Ample Space, Along with the Convenience of a Main Floor Laundry Room. Downstairs, the Finished Lower Level is the Ultimate Flex Space—Ideal for a Recreational Room, Game Room, or Gym—Plus a Fourth Bedroom, Another Stunning Full Bath, and Generous Storage. With Luxury, Comfort, and Location Wrapped into One Extraordinary Home, this is Mission Hills Living at its Finest. Welcome Home.
Sold
Price Unknown
1903 W 67th Ter, Mission Hills, KS 66208
4beds
3,349sqft
Single Family Residence
Built in 1956
0.42 Acres Lot
$891,000 Zestimate®
$--/sqft
$4,272 Estimated rent
Home value
$891,000
$829,000 - $953,000
$4,272/mo
Zestimate® history
Owner options
List your home for rent
$4,272/mo
Rent Zestimate®
Find your next renter with Zillow Rental Manager. Plus, with online applications, you can quickly screen prospective tenants – for free.
$4,272/mo
Rent Zestimate®
Refinance and save
$38/mo
Est. payment
Refinancing to a lower rate could help reduce your monthly payments and save thousands over the life of the loan.
$38/mo
Est. payment
Explore your selling options
Work with a Zillow partner agent
Leverage their expertise and Zillow's premium Showcase listings to get your home seen by more buyers.
Get startedList with your own agent
Get your home in front of millions of buyers by listing it on Zillow.
Learn how to do itSell it yourself
Take full control of how buyers see your home on Zillow by listing For Sale by Owner (FSBO).
List your homeWhat's special
Stunning fireplaceFormal dining spaceBuilt-in gas firepitUltimate flex spaceOversized primary suiteRecreational roomGranite countertops
Zillow last checked:
Listing updated:
Listed by:
Janelle Williams 913-269-6780,
ReeceNichols - Overland Park,
Kelsey Kelly 913-991-3708,
ReeceNichols - Overland Park
Bought with:
Debbie Staab, 2000161481
RE/MAX Premier Realty
Source: Heartland MLS as distributed by MLS GRID,MLS#: 2568712
Facts & features
Interior
Bedrooms & bathrooms
- Bedrooms: 4
- Bathrooms: 3
- Full bathrooms: 3
Primary bedroom
- Features: Built-in Features, Walk-In Closet(s)
- Level: First
- Area: 330 Square Feet
- Dimensions: 15 x 22
Bedroom 2
- Level: First
- Area: 132 Square Feet
- Dimensions: 11 x 12
Bedroom 3
- Level: First
- Area: 150 Square Feet
- Dimensions: 10 x 15
Bedroom 4
- Level: Lower
Primary bathroom
- Features: Marble, Shower Only
- Level: First
- Area: 60 Square Feet
- Dimensions: 6 x 10
Bathroom 1
- Features: Ceramic Tiles
- Level: First
- Area: 40 Square Feet
- Dimensions: 5 x 8
Bathroom 3
- Level: Lower
Dining room
- Level: First
- Area: 169 Square Feet
- Dimensions: 13 x 13
Enclosed porch
- Features: Ceiling Fan(s)
- Level: First
- Area: 192 Square Feet
- Dimensions: 12 x 16
Family room
- Features: Built-in Features, Fireplace
- Level: First
- Area: 273 Square Feet
- Dimensions: 13 x 21
Kitchen
- Features: Fireplace, Granite Counters, Kitchen Island
- Level: First
- Area: 352 Square Feet
- Dimensions: 16 x 22
Laundry
- Features: Built-in Features, Ceramic Tiles
- Level: First
- Area: 45 Square Feet
- Dimensions: 5 x 9
Living room
- Level: First
- Area: 260 Square Feet
- Dimensions: 13 x 20
Other
- Features: Built-in Features, Granite Counters
- Level: First
- Area: 48 Square Feet
- Dimensions: 6 x 8
Recreation room
- Level: Lower
Heating
- Forced Air, Radiant Floor, Zoned
Cooling
- Electric, Zoned
Appliances
- Laundry: In Basement
Features
- Kitchen Island, Painted Cabinets, Pantry, Smart Thermostat, Walk-In Closet(s)
- Flooring: Wood
- Doors: Storm Door(s)
- Basement: Concrete,Finished,Full,Interior Entry,Sump Pump
- Number of fireplaces: 2
- Fireplace features: Family Room, Gas, Kitchen, Wood Burning
Interior area
- Total structure area: 3,349
- Total interior livable area: 3,349 sqft
- Finished area above ground: 2,416
- Finished area below ground: 933
Property
Parking
- Total spaces: 2
- Parking features: Basement, Built-In, Garage Faces Side
- Attached garage spaces: 2
Features
- Patio & porch: Patio, Screened
- Fencing: Wood
Lot
- Size: 0.42 Acres
- Features: City Lot, Corner Lot
Details
- Parcel number: LP900000110007
Construction
Type & style
- Home type: SingleFamily
- Architectural style: Traditional
- Property subtype: Single Family Residence
Materials
- Brick/Mortar, Wood Siding
- Roof: Composition
Condition
- Year built: 1956
Utilities & green energy
- Sewer: Public Sewer
- Water: Public
Community & HOA
Community
- Subdivision: Sagamore Hills
HOA
- Has HOA: Yes
- Services included: Curbside Recycle, Other, Trash
- HOA fee: $38 annually
Location
- Region: Mission Hills
Financial & listing details
- Tax assessed value: $913,500
- Annual tax amount: $12,048
- Date on market: 8/19/2025
- Listing terms: Cash,Conventional,FHA,VA Loan
- Ownership: Private
Price history
| Date | Event | Price |
|---|---|---|
| 11/14/2025 | Sold | -- |
Source:  Heartland MLS as distributed by MLS GRID #2568712 Report a problem Heartland MLS as distributed by MLS GRID #2568712 Report a problem | ||
| 10/23/2025 | Contingent | $920,000$275/sqft |
Source: Heartland MLS as distributed by MLS GRID #2568712 Report a problem | ||
| 10/17/2025 | Price change | $920,000-0.5%$275/sqft |
Source: Heartland MLS as distributed by MLS GRID #2568712 Report a problem | ||
| 10/2/2025 | Price change | $925,000-1.6%$276/sqft |
Source: Heartland MLS as distributed by MLS GRID #2568712 Report a problem | ||
| 9/18/2025 | Price change | $940,000-1.1%$281/sqft |
Source: Heartland MLS as distributed by MLS GRID #2568712 Report a problem | ||
| 8/19/2025 | Price change | $950,000-2.6%$284/sqft |
Source: Heartland MLS as distributed by MLS GRID #2568712 Report a problem | ||
| 8/7/2025 | Price change | $975,000-2.5%$291/sqft |
Source: Heartland MLS as distributed by MLS GRID #2563030 Report a problem | ||
| 7/17/2025 | Listed for sale | $1,000,000+56.3%$299/sqft |
Source: Heartland MLS as distributed by MLS GRID #2563030 Report a problem | ||
| 4/28/2018 | Sold | -- |
Source: Agent Provided Report a problem | ||
| 2/8/2018 | Price change | $640,000-1.5%$191/sqft |
Source: ReeceNichols The Village #2050921 Report a problem | ||
| 10/31/2017 | Price change | $650,000-2.3%$194/sqft |
Source: ReeceNichols The Village #2050921 Report a problem | ||
| 10/14/2017 | Price change | $665,000-1.5%$199/sqft |
Source: ReeceNichols The Village #2050921 Report a problem | ||
| 8/25/2017 | Price change | $675,000-2.9%$202/sqft |
Source: ReeceNichols The Village #2050921 Report a problem | ||
| 6/9/2017 | Listed for sale | $695,000+54.8%$208/sqft |
Source: ReeceNichols The Village #2050921 Report a problem | ||
| 5/1/2009 | Listing removed | $449,000$134/sqft |
Source: Listhub #1429497 Report a problem | ||
| 3/10/2009 | Listed for sale | $449,000$134/sqft |
Source: Listhub #1429497 Report a problem | ||
Public tax history
| Year | Property taxes | Tax assessment |
|---|---|---|
| 2025 | $12,484 +6.7% | $105,053 +7.5% |
| 2024 | $11,698 +4.1% | $97,750 +4.6% |
| 2023 | $11,239 +17.4% | $93,426 +17.7% |
| 2022 | $9,574 | $79,384 +4.8% |
| 2021 | -- | $75,751 +4.3% |
| 2020 | $9,222 | $72,623 +1% |
| 2019 | -- | $71,875 +9.8% |
| 2018 | -- | $65,470 +24.1% |
| 2017 | $6,535 +2.2% | $52,762 +3.4% |
| 2016 | $6,393 +2% | $51,003 +9% |
| 2015 | $6,265 +2.6% | $46,771 +0.9% |
| 2013 | $6,109 +3.4% | $46,357 -5.3% |
| 2012 | $5,907 +15.7% | $48,956 +16.6% |
| 2010 | $5,107 -13.7% | $41,975 -15.8% |
| 2009 | $5,920 +0.7% | $49,829 |
| 2008 | $5,881 +1.1% | $49,829 +1% |
| 2007 | $5,815 +8.5% | $49,336 +6.6% |
| 2006 | $5,361 | $46,299 +4.1% |
| 2005 | -- | $44,459 |
Find assessor info on the county website
Neighborhood: 66208
Nearby homes
- $1,314,0003 bd2 ba-- sqft1903 W 67 Trl, Mission Hills, KS 66208Off Market
- $934,1003 bd2 ba2.6k sqft1911 W 67th Ter, Mission Hills, KS 66208Off Market
- $1,026,7003 bd3 ba3.4k sqft1900 W 68th St, Mission Hills, KS 66208Off Market
- $699,9004 bd3 ba3k sqft1263 W 67th Ter, Kansas City, MO 64113Pending
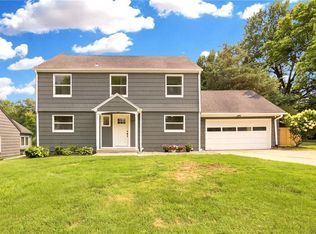
- $1,186,9003 bd3 ba2.9k sqft1908 W 68th St, Mission Hills, KS 66208Off Market
- $1,305,8004 bd5 ba4.1k sqft1900 W 67th Ter, Mission Hills, KS 66208Off Market
- $435,9002 bd1 ba1.3k sqft1240 W 68th Ter, Kansas City, MO 64113Off Market
- $1,314,7004 bd5 ba3.7k sqft1910 W 67th Ter, Mission Hills, KS 66208Off Market
Nearby schools
GreatSchools rating
- 8/10Belinder Elementary SchoolGrades: PK-6Distance: 0.8 mi
- 9/10Indian Hills Middle SchoolGrades: 7-8Distance: 1.4 mi
- 8/10Shawnee Mission East High SchoolGrades: 9-12Distance: 1.7 mi
Schools provided by the listing agent
- Elementary: Belinder
- Middle: Indian Hills
- High: SM East
Source: Heartland MLS as distributed by MLS GRID. This data may not be complete. We recommend contacting the local school district to confirm school assignments for this home.
Get a cash offer in 3 minutes
Find out how much your home could sell for in as little as 3 minutes with a no-obligation cash offer.
Estimated market value
$891,000
Get a cash offer in 3 minutes
Find out how much your home could sell for in as little as 3 minutes with a no-obligation cash offer.
Estimated market value
$891,000
- Kansas
- Johnson County
- Mission Hills
- 66208
- 1903 W 67th Ter
Nearby cities
Nearby zip codes
Other Mission Hills Topics
