Skip main navigation
Closed
  • $642,500

    1903 W Armitage Ave APT 1W, Chicago, IL 60622

    3beds
    2,000sqft
    Condominium, Duplex, Single Family Residence
    Built in 1999
    -- sqft lot
    $736,600 Zestimate®
    $321/sqft
    $3,977 Estimated rent

    Home value

    $736,600

    $685,000 - $796,000

    $3,977/mo

    Zestimate® history
    Loading
    Loading...

    Owner options

    List your home for rent

    $3,977/mo

    Rent Zestimate®

    Find your next renter with Zillow Rental Manager. Plus, with online applications, you can quickly screen prospective tenants – for free.

    Learn more

    $3,977/mo

    Rent Zestimate®

    Refinance and save

    $4,075/mo

    Est. payment

    Refinancing to a lower rate could help reduce your monthly payments and save thousands over the life of the loan.

    See today's rates

    $4,075/mo

    Est. payment

    Explore your selling options

    Work with a Zillow partner agent

    Leverage their expertise and Zillow's premium Showcase listings to get your home seen by more buyers.

    Get started

    List with your own agent

    Get your home in front of millions of buyers by listing it on Zillow.

    Learn how to do it

    Sell it yourself

    Take full control of how buyers see your home on Zillow by listing For Sale by Owner (FSBO).

    List your home

    What's special

    Cozy fireplaceRecessed lightingLarge windowsAiry interiorAccess to a deckAdditional storageLarge walk-in storage room
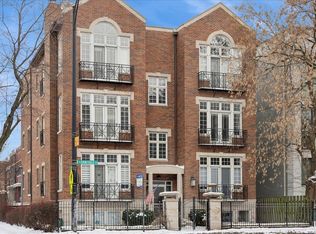
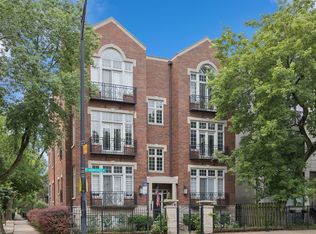
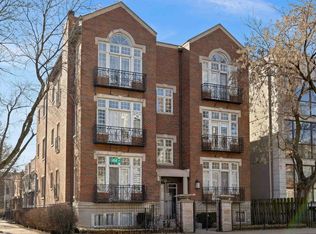
    Duplex-down located in beautiful Bucktown features 3 beds, 3 full baths, 2 living spaces and 2 car tandem parking. Brand new carpet and freshly painted throughout. Building is located on the corner of Wolcott and Armitage so you feel like you live on a side street! The condo boasts an airy interior with smooth light-gray walls and 10' ceilings. The upstairs living room features large windows allowing ample natural light to fill the rooms, accentuating the spaciousness. Polished wooden floors run throughout the living room, hallways, and kitchen. This kitchen features warm wooden cabinetry that complements the sleek black granite countertops with stainless steel appliances, including a large refrigerator and a professional-grade stove. With large windows and access to a deck, the kitchen is filled with natural light, making it an inviting place to prepare meals and gather. The back deck provides a cozy spot for enjoying sunny, morning coffee or hosting your friends and family. With easy access through the sliding glass door, the deck seamlessly connects to the kitchen for convenient indoor-outdoor living. The spacious family room downstairs features a cozy fireplace with a built-in dry bar and beverage fridge, perfect for entertaining or relaxing. Large windows along the top of the room bring in natural light, while recessed lighting creates a bright, inviting atmosphere. In the lower level you'll also find the side-by-side washer and dryer as well as a large walk-in storage room with additional storage in the utility room.

    Zillow last checked:

    Listing updated:

    Listed by:

    Abby Kelley 312-856-4074,

    @properties Christie's International Real Estate,

    Lauren Traficanto 312-735-0237,

    @properties Christie's International Real Estate

    Bought with:

    Elliot Small

    Compass

    Source: MRED as distributed by MLS GRID,MLS#: 12180116MLS Logo

    Facts & features

    Interior

    Bedrooms & bathrooms
    • Bedrooms: 3
    • Bathrooms: 3
    • Full bathrooms: 3
    Rooms
    • Room types: Deck
    Primary bedroom
    • Features: Flooring (Carpet), Bathroom (Full)
    • Level: Main
    • Area: 132 Square Feet
    • Dimensions: 12X11
    Bedroom 2
    • Features: Flooring (Wood Laminate)
    • Level: Main
    • Area: 90 Square Feet
    • Dimensions: 10X9
    Bedroom 3
    • Features: Flooring (Carpet)
    • Level: Lower
    • Area: 132 Square Feet
    • Dimensions: 12X11
    Deck
    • Level: Main
    • Area: 130 Square Feet
    • Dimensions: 13X10
    Dining room
    • Level: Main
    • Dimensions: COMBO
    Family room
    • Features: Flooring (Carpet)
    • Level: Lower
    • Area: 221 Square Feet
    • Dimensions: 17X13
    Kitchen
    • Features: Kitchen (Eating Area-Breakfast Bar), Flooring (Hardwood)
    • Level: Main
    • Area: 154 Square Feet
    • Dimensions: 14X11
    Laundry
    • Features: Flooring (Stone)
    • Level: Lower
    • Area: 24 Square Feet
    • Dimensions: 6X4
    Living room
    • Features: Flooring (Hardwood)
    • Level: Main
    • Area: 255 Square Feet
    • Dimensions: 17X15
    Heating
    • Natural Gas
    Cooling
    • Central Air
    Appliances
    • Included: Range, Microwave, Dishwasher, Refrigerator, Bar Fridge, Washer, Dryer, Disposal, Stainless Steel Appliance(s), Gas Cooktop, Gas Oven, Range Hood
    • Laundry: Washer Hookup, Gas Dryer Hookup, Electric Dryer Hookup, In Unit
    Features
    • Dry Bar, Storage, High Ceilings
    • Flooring: Hardwood, Laminate
    • Basement: Finished,Exterior Entry,Full,Daylight
    • Number of fireplaces: 2
    • Fireplace features: Gas Log, Gas Starter, Family Room, Living Room
    Interior area
    • Total structure area: 0
    • Total interior livable area: 2,000 sqft

    Property

    Parking
    • Total spaces: 2
    • Parking features: Assigned, Off Alley, On Site, Owned
    Accessibility
    • Accessibility features: No Disability Access
    Details
    • Parcel number: 14314010491002
    • Special conditions: None

    Construction

    Type & style
    • Home type: Condo
    • Property subtype: Condominium, Duplex, Single Family Residence
    Materials
    • Brick, Block
    Condition
    • New construction: No
    • Year built: 1999

    Utilities & green energy

    • Sewer: Public Sewer
    • Water: Lake Michigan

    Community & HOA

    HOA
    • Has HOA: Yes
    • Services included: Heat, Air Conditioning, Water, Parking, Insurance, Exterior Maintenance, Scavenger, Snow Removal
    • HOA fee: $293 monthly
    Location
    • Region: Chicago

    Financial & listing details

    • Price per square foot: $321/sqft
    • Tax assessed value: $579,810
    • Annual tax amount: $11,214
    • Date on market: 10/3/2024
    • Listing terms: Conventional
    • Ownership: Condo

    Price history

    DateEventPrice
    11/8/2024Sold$642,500-1.2%$321/sqft
    Source: MRED as distributed by MLS GRID #12180116 Report a problem
    11/4/2024Pending sale$650,000$325/sqft
    Source: MRED as distributed by MLS GRID #12180116 Report a problem
    10/12/2024Contingent$650,000$325/sqft
    Source: MRED as distributed by MLS GRID #12180116 Report a problem
    10/3/2024Listed for sale$650,000+26.7%$325/sqft
    Source: MRED as distributed by MLS GRID #12180116 Report a problem
    6/25/2018Sold$513,000+28.6%$257/sqft
    Source: MRED as distributed by MLS GRID #09907945 Report a problem
    5/14/2012Sold$399,000-6.1%$200/sqft
    Source: Public Record Report a problem
    1/26/2012Listed for sale$424,900-10.5%$212/sqft
    Source: @properties #07982018 Report a problem
    11/18/2011Listing removed$474,900$237/sqft
    Source: Keller Williams Gold Coast Realtors #07756487 Report a problem
    3/24/2011Listed for sale$474,900+6.7%$237/sqft
    Source: Keller Williams Gold Coast Realtors #07756487 Report a problem
    3/23/2005Sold$445,000+39.5%$223/sqft
    Source: Public Record Report a problem
    8/18/1999Sold$319,000$160/sqft
    Source: Public Record Report a problem

    Public tax history

    YearProperty taxesTax assessment
    2024-- $57,981 +3%
    2023$11,214 +2.8%$56,277
    2022$10,909 +2.1%$56,277
    2021$10,682 +24.6%$56,277 +35.8%
    2020$8,575 +1.8%$41,455 -8.3%
    2019$8,426 +2.1%$45,216
    2018$8,253 +4.2%$45,216 +12.6%
    2017$7,922 +5%$40,174
    2016$7,546 -1%$40,174 -9.2%
    2015$7,625 +29.8%$44,233 +29.2%
    2014$5,876 -5.6%$34,236
    2013$6,227 +9.3%$34,236
    2012$5,696 +8.8%$34,236 -0.3%
    2011$5,237 -1%$34,335
    2010$5,291 +5.4%$34,335
    2009$5,021 +8.7%$34,335 +0.8%
    2008$4,619 +0.7%$34,047
    2007$4,586 -0.8%$34,047
    2006$4,623 -6.2%$34,047 +6.5%
    2005$4,926 +1.4%$31,978
    2004$4,859 +1.8%$31,978
    2003$4,771 -11.5%$31,978 +0.5%
    2002$5,390 -2.2%$31,826
    2001$5,511 $31,826
    2000-- $31,826
    Find assessor info on the county website

    Neighborhood: Bucktown

    Nearby schools

    GreatSchools rating
    Schools provided by the listing agent
    • Elementary: Pulaski International
    • Middle: Pulaski International
    • High: Wells Community Academy Senior H
    • District: 299

    Source: MRED as distributed by MLS GRID. This data may not be complete. We recommend contacting the local school district to confirm school assignments for this home.

    Get a cash offer in 3 minutes
    Find out how much your home could sell for in as little as 3 minutes with a no-obligation cash offer.
    Estimated market value
    $736,600
    Get a cash offer in 3 minutes
    Find out how much your home could sell for in as little as 3 minutes with a no-obligation cash offer.
    Estimated market value
    $736,600