Skip main navigation
Closed
  • $1,550,000

    1903 W Berteau Ave, Chicago, IL 60613

    4beds
    3,800sqft
    Single Family Residence
    Built in 1900
    3,500 Square Feet Lot
    $-- Zestimate®
    $408/sqft
    $7,194 Estimated rent

    Home value

    Not available

    Estimated sales range

    Not available

    $7,194/mo

    Zestimate® history
    Loading
    Loading...

    Owner options

    List your home for rent

    $7,194/mo

    Rent Zestimate®

    Find your next renter with Zillow Rental Manager. Plus, with online applications, you can quickly screen prospective tenants – for free.

    Learn more

    $7,194/mo

    Rent Zestimate®

    Refinance and save

    $9,123/mo

    Est. payment

    Refinancing to a lower rate could help reduce your monthly payments and save thousands over the life of the loan.

    See today's rates

    $9,123/mo

    Est. payment

    Explore your selling options

    Work with a Zillow partner agent

    Leverage their expertise and Zillow's premium Showcase listings to get your home seen by more buyers.

    Get started

    List with your own agent

    Get your home in front of millions of buyers by listing it on Zillow.

    Learn how to do it

    Sell it yourself

    Take full control of how buyers see your home on Zillow by listing For Sale by Owner (FSBO).

    List your home

    What's special

    Flexible eat-in spaceBuilt-in desk areaBright and welcoming homeSouth-facing sun-filled kitchenSide-by-side laundry roomInviting main levelBrightest homes
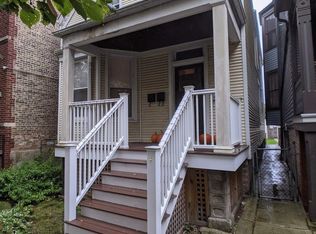
    Welcome to 1903 Berteau, one of the brightest homes you'll find and on a 28' wide lot in the heart of coveted North Center neighborhood and Coonley school district. This house is the perfect pairing of charm and practicality with a sensible layout, fantastic outdoor living space, and the true warmth of a home! The inviting main level features a formal living room with a bay window and fireplace that flows seamlessly into the adjacent spacious family room-perfect for everyday living and entertaining. The dining room impresses with soaring ceilings and a skylight, bringing even more light into the already south-facing, sun-filled kitchen. The back of the home offers flexible eat-in space, along with a built-in desk area and space for a mudroom. Upstairs, an airy atrium ceiling and skylight create a bright landing connecting three bedrooms and two full baths. The primary suite is filled with southern light and features vaulted ceilings, a generous walk-in closet, and a spacious ensuite bath with soaking tub, separate shower, dual vanity, and linen closet. Two additional bedrooms are well-sized and share a renovated full bath. A side-by-side laundry room completes the level for everyday convenience. The lower level offers excellent flexibility with a large family room featuring a wet bar, an additional full bath, and a fourth bedroom ideal for guests, a home office, or gym. You'll also find an enormous insulated storage room (approx. 20' x 8') for seasonal items, wine, or anything you need tucked away. Outdoor living is just as inviting, with a charming front porch perfect for chatting with neighbors, reading, or watching the block come alive. For more privacy, the back porch and spacious turfed yard create a peaceful retreat shaded by a beautiful mature tree. The 2.5 car garage provides plenty of room for parking and additional storage. Located in one of the North Side's most beloved neighborhoods and the highly rated Coonley school district, you're just steps from Lincoln Avenue, neighborhood breweries, and favorites like Spacca Napoli. Enjoy easy access to the Brown Line, Ravenswood, Lincoln Square, Southport Corridor, and countless parks, schools, and daycare options. Available only due to relocation, this bright and welcoming home is truly in the center of it all.

    Zillow last checked:

    Listing updated:

    Listed by:

    Elena Theodoros 219-718-0061,

    @properties Christie's International Real Estate,

    Diana Grinnell 312-505-9613,

    @properties Christie's International Real Estate

    Bought with:

    Stephanie Turner

    Jameson Sotheby's Intl Realty

    Christine Egley-Rashkow

    Jameson Sotheby's Intl Realty

    Source: MRED as distributed by MLS GRID,MLS#: 12591115MLS Logo

    Facts & features

    Interior

    Bedrooms & bathrooms
    • Bedrooms: 4
    • Bathrooms: 4
    • Full bathrooms: 4
    Rooms
    • Room types: Recreation Room, Foyer, Walk In Closet
    Bathroom
    • Features: Separate Shower, Double Sink, Soaking Tub
    Dining room
    • Features: Combined w/ LivRm
    Heating
    • Natural Gas, Forced Air, Radiant Floor
    Cooling
    • Central Air
    Appliances
    • Included: Double Oven, Microwave, Dishwasher, Refrigerator, Bar Fridge, Washer, Dryer, Disposal, Stainless Steel Appliance(s), Cooktop, Range Hood, Humidifier
    • Laundry: Upper Level, Gas Dryer Hookup, In Unit, Laundry Closet
    Features
    • Cathedral Ceiling(s), Wet Bar, 1st Floor Full Bath, Walk-In Closet(s)
    • Flooring: Hardwood
    • Windows: Screens, Skylight(s)
    • Basement: Finished,Full,Daylight
    • Attic: Unfinished
    • Number of fireplaces: 1
    • Fireplace features: Electric, Living Room
    Interior area
    • Total structure area: 0
    • Total interior livable area: 3,800 sqft

    Property

    Parking
    • Total spaces: 2.5
    • Parking features: Garage Door Opener, Yes, Garage Owned, Detached, Garage
    • Garage spaces: 2.5
    • Has uncovered spaces: Yes
    Accessibility
    • Accessibility features: No Disability Access
    Features
    • Stories: 2
    • Patio & porch: Deck, Porch
    Lot
    • Size: 3,500 Square Feet
    • Dimensions: 28 X 125
    Details
    • Parcel number: 14184110210000
    • Special conditions: None
    • Other equipment: Ceiling Fan(s), Sump Pump

    Construction

    Type & style
    • Home type: SingleFamily
    • Property subtype: Single Family Residence
    Materials
    • Vinyl Siding
    Condition
    • New construction: No
    • Year built: 1900
    • Major remodel year: 2003

    Utilities & green energy

    • Electric: Circuit Breakers
    • Sewer: Public Sewer
    • Water: Public

    Community & HOA

    Community
    • Features: Park, Curbs, Sidewalks, Street Lights, Street Paved
    • Security: Carbon Monoxide Detector(s)
    HOA
    • Services included: None
    Location
    • Region: Chicago

    Financial & listing details

    • Price per square foot: $408/sqft
    • Tax assessed value: $1,076,230
    • Annual tax amount: $20,960
    • Date on market: 3/17/2026
    • Listing terms: Conventional
    • Ownership: Fee Simple

    Price history

    DateEventPrice
    4/20/2026Sold$1,550,000+10.8%$408/sqft
    Source: MRED as distributed by MLS GRID #12591115 Report a problem
    4/9/2026Pending sale$1,399,000$368/sqft
    Source: MRED as distributed by MLS GRID #12591115 Report a problem
    3/24/2026Contingent$1,399,000$368/sqft
    Source: MRED as distributed by MLS GRID #12591115 Report a problem
    3/17/2026Listed for sale$1,399,000+17.1%$368/sqft
    Source: MRED as distributed by MLS GRID #12591115 Report a problem
    7/25/2022Sold$1,195,000+22.6%$314/sqft
    Source: MRED as distributed by MLS GRID #11410990 Report a problem
    9/17/2015Sold$975,000-2.4%$257/sqft
    Source: Public Record Report a problem
    7/1/2015Pending sale$999,000$263/sqft
    Source: RE/MAX Exclusive Properties #08920688 Report a problem
    7/1/2015Listed for sale$999,000+31.6%$263/sqft
    Source: RE/MAX Exclusive Properties #08920688 Report a problem
    6/12/2006Sold$759,000+180.1%$200/sqft
    Source: Public Record Report a problem
    11/17/1998Sold$271,000$71/sqft
    Source: Public Record Report a problem

    Public tax history

    YearProperty taxesTax assessment
    2024-- $107,623 +43.9%
    2023$15,085 -9.7%$74,813 -11.6%
    2022$16,707 -18.3%$84,645 -19.4%
    2021$20,445 +39.9%$105,000 +52.8%
    2020$14,618 +0.9%$68,721 -9%
    2019$14,483 -5.7%$75,518 -7%
    2018$15,359 +0.8%$81,188 +9.5%
    2017$15,234 +6.2%$74,141
    2016$14,349 +9.5%$74,141
    2015$13,105 +1.1%$74,141 +2.4%
    2014$12,956 +2.1%$72,400
    2013$12,689 -2.3%$72,400
    2012$12,992 +19.3%$72,400 +7.7%
    2011$10,890 -0.4%$67,204
    2010$10,936 +4.4%$67,204
    2009$10,479 +19.6%$67,204 +10.1%
    2008$8,758 +1%$61,056
    2007$8,671 -1.1%$61,056
    2006$8,765 +46%$61,056 +38.5%
    2005$6,005 +2.3%$44,073
    2004$5,873 +25.6%$44,073 +17%
    2003$4,675 -4.2%$37,673 +30%
    2002$4,877 +4.5%$28,970
    2001$4,666 +47%$28,970
    2000$3,175 -11.4%$28,970 +56.4%
    1999$3,583 $18,525
    Find assessor info on the county website

    Neighborhood: North Center

    Nearby schools

    GreatSchools rating
    Schools provided by the listing agent
    • Elementary: Coonley Elementary School
    • Middle: Coonley Elementary School
    • High: Lake View High School
    • District: 299

    Source: MRED as distributed by MLS GRID. This data may not be complete. We recommend contacting the local school district to confirm school assignments for this home.

    Get pre-qualified for a loan
    At Zillow Home Loans, we can pre-qualify you in as little as 5 minutes with no impact to your credit score.

    An equal housing lender. NMLS #10287.