MULTIPLE OFFERS RECEIVED. BEST & FINAL BY MONDAY 12PM! Exquisitely remodeled three-bedroom, two-bathroom home located in central Tampa by Lowry Park Zoo and Hillsborough River. This home checks all the major boxes with a 3-year-old roof, NEW A/C and ducts, NEW tankless water heater, and a full home makeover. The newly remodeled front porch and custom shutters add an inviting esthetic that is sure to catch your eye. The open-concept floor plan welcomes you with an abundance of natural light illuminating the elegant finishes, spotlighting the freshly painted walls, and contemporary Pinterest inspired design. The gourmet eat-in kitchen offers sleek luxury quartz countertops, ceramic tile backsplash, 7ft island with oak shiplap, NEW stainless-steel appliances, custom wood shelving, shiplap range hood, and custom 42" soft close white shaker cabinets. Pantry cabinets surround your fridge allowing enough storage for both your groceries and pans. This home has the convenience of an indoor laundry area, making household chores a breeze. Unwind in your serene master suite with your custom accent wood slat acoustic wall offering excellent noise cancellation and sound insulation. Additional bedrooms offer versatility for guest bedrooms or home office space. The primary bathroom features a custom glass shower with three niche accent lights and Bluetooth exhaust fan. Guests will enjoy their bathroom with a dual niche shower and exhaust fan. Each bathroom was completely upgraded with new tile, toilets, tub, and vanities. Luxury vinyl plank flooring and 5" baseboard runs seamlessly throughout all other rooms of the home. All interior and exterior doors have been replaced, along with new light fixtures, electrical outlets, and ceiling fans. The yard has been beautifully landscaped with tree trimming, mulch, and plants. The exterior of the home, including all the windows, have also all been painted. A new white vinyl fence gives an abundance of privacy while in your backyard. The back porch was remodeled with new wood railings, columns, and steps producing a space for covered outdoor seating. What is not to love? This thoughtfully move-in-ready home is beautiful and waiting for you. Contact us today to schedule your showing!
Sold for $375,000
$375,000
1903 W Cluster Ave, Tampa, FL 33604
3beds
1,154sqft
Single Family Residence
Built in 1954
5,250 Square Feet Lot
$377,600 Zestimate®
$325/sqft
$2,066 Estimated rent
Home value
$377,600
$359,000 - $396,000
$2,066/mo
Zestimate® history
Owner options
List your home for rent
$2,066/mo
Rent Zestimate®
Find your next renter with Zillow Rental Manager. Plus, with online applications, you can quickly screen prospective tenants – for free.
$2,066/mo
Rent Zestimate®
Refinance and save
$2,591/mo
Est. payment
Refinancing to a lower rate could help reduce your monthly payments and save thousands over the life of the loan.
$2,591/mo
Est. payment
Explore your selling options
Work with a Zillow partner agent
Leverage their expertise and Zillow's premium Showcase listings to get your home seen by more buyers.
Get startedList with your own agent
Get your home in front of millions of buyers by listing it on Zillow.
Learn how to do itSell it yourself
Take full control of how buyers see your home on Zillow by listing For Sale by Owner (FSBO).
List your homeWhat's special
Zillow last checked:
Listing updated:
Listed by:
Alysia Blakey 856-628-6744,
COLDWELL BANKER REALTY 813-685-7755
Bought with:
Grace Cronkright, 3601209
IMPACT REALTY TAMPA BAY
Source: Stellar MLS,MLS#: T3539764 Originating MLS: Tampa
Originating MLS: Tampa
Facts & features
Interior
Bedrooms & bathrooms
- Bedrooms: 3
- Bathrooms: 2
- Full bathrooms: 2
Primary bedroom
- Features: Ceiling Fan(s), Built-in Closet
- Level: First
- Dimensions: 17x15
Bedroom 1
- Features: Ceiling Fan(s), Built-in Closet
- Level: First
- Dimensions: 12x10
Bedroom 2
- Features: Ceiling Fan(s), Built-in Closet
- Level: First
- Dimensions: 12x9
Primary bathroom
- Features: En Suite Bathroom, Exhaust Fan, Shower No Tub, Stone Counters
- Level: First
- Dimensions: 9x5
Bathroom 1
- Features: Exhaust Fan, Tub With Shower
- Level: First
- Dimensions: 9x5
Kitchen
- Features: Kitchen Island, Stone Counters
- Level: First
- Dimensions: 18x15
Living room
- Level: First
- Dimensions: 14x13
Heating
- Central, Electric
Cooling
- Central Air
Appliances
- Included: Dishwasher, Range, Range Hood, Refrigerator, Tankless Water Heater
- Laundry: In Kitchen, Inside
Features
- Ceiling Fan(s), Eating Space In Kitchen, Stone Counters, Thermostat
- Flooring: Luxury Vinyl, Tile
- Has fireplace: No
Interior area
- Total structure area: 1,437
- Total interior livable area: 1,154 sqft
Property
Parking
- Total spaces: 1
- Parking features: Covered, Driveway
- Carport spaces: 1
- Has uncovered spaces: Yes
Features
- Levels: One
- Stories: 1
- Patio & porch: Front Porch, Rear Porch
- Exterior features: Lighting, Private Mailbox
- Fencing: Vinyl
Lot
- Size: 5,250 Square Feet
- Dimensions: 50 x 105
- Features: Landscaped
Details
- Parcel number: A2628183FX00000000020.0
- Zoning: RS-50
- Special conditions: None
Construction
Type & style
- Home type: SingleFamily
- Property subtype: Single Family Residence
Materials
- Wood Frame
- Foundation: Crawlspace
- Roof: Shingle
Condition
- New construction: No
- Year built: 1954
Utilities & green energy
- Sewer: Public Sewer
- Water: Public
- Utilities for property: Electricity Connected
Community & HOA
Community
- Pet fee: $0 monthly
- Subdivision: LORRAINE ESTATES
HOA
- Has HOA: No
Location
- Region: Tampa
Financial & listing details
- Price per square foot: $325/sqft
- Tax assessed value: $243,085
- Annual tax amount: $508
- Date on market: 7/10/2024
- Cumulative days on market: 5 days
- Listing terms: Cash,Conventional,FHA,VA Loan
- Ownership: Fee Simple
- Total actual rent: 0
- Electric utility on property: Yes
- Road surface type: Asphalt
Price history
| Date | Event | Price |
|---|---|---|
| 8/19/2024 | Sold | $375,000$325/sqft |
Source:  Stellar MLS #T3539764 Report a problem Stellar MLS #T3539764 Report a problem | ||
| 7/15/2024 | Pending sale | $375,000$325/sqft |
Source: Stellar MLS #T3539764 Report a problem | ||
| 7/10/2024 | Listed for sale | $375,000+50%$325/sqft |
Source: Stellar MLS #T3539764 Report a problem | ||
| 3/22/2024 | Sold | $250,000-9.1%$217/sqft |
Source: Stellar MLS #O6180800 Report a problem | ||
| 3/7/2024 | Pending sale | $275,000$238/sqft |
Source: Stellar MLS #O6180800 Report a problem | ||
| 3/5/2024 | Price change | $275,000-3.5%$238/sqft |
Source: Stellar MLS #O6180800 Report a problem | ||
| 2/28/2024 | Price change | $285,000-3.4%$247/sqft |
Source: Stellar MLS #O6180800 Report a problem | ||
| 2/21/2024 | Listed for sale | $295,000+32.3%$256/sqft |
Source: Stellar MLS #O6180800 Report a problem | ||
| 1/2/2024 | Sold | $223,000$193/sqft |
Source: Public Record Report a problem | ||
Public tax history
| Year | Property taxes | Tax assessment |
|---|---|---|
| 2025 | $4,152 +25.6% | $243,085 +47.7% |
| 2024 | $3,305 +550% | $164,533 +286.7% |
| 2023 | $508 +4.5% | $42,550 +3% |
| 2022 | $487 +3.7% | $41,311 +3% |
| 2021 | $469 +3.5% | $40,108 +1.4% |
| 2020 | $454 +6.3% | $39,554 +2.3% |
| 2019 | $427 | $38,665 +1.9% |
| 2018 | $427 +5% | $37,944 -47.3% |
| 2017 | $406 +5.7% | $71,953 +97.7% |
| 2016 | $384 +6.8% | $36,400 +0.7% |
| 2015 | $360 +36.7% | $36,147 +0.8% |
| 2014 | $263 | $35,860 +1.5% |
| 2013 | $263 +7.1% | $35,330 +1.7% |
| 2012 | $246 +9.6% | $34,739 +3% |
| 2011 | $224 +5.6% | $33,727 +1.5% |
| 2010 | $212 +9.2% | $33,229 +2.7% |
| 2009 | $195 0% | $32,355 +0.1% |
| 2008 | $195 +12.7% | $32,323 +3% |
| 2007 | $173 +3% | $31,382 +2.5% |
| 2006 | $168 +11.7% | $30,617 +3% |
| 2005 | $150 | $29,725 +3% |
| 2004 | -- | $28,859 +1.9% |
| 2003 | -- | $28,321 +2.4% |
| 2002 | -- | $27,657 +1.6% |
| 2001 | -- | $27,221 -41.3% |
| 2000 | -- | $46,343 |
Find assessor info on the county website
Neighborhood: Lowry Park Central
Nearby homes
- $529,9993 bd2 ba1.6k sqft1901 W Cluster Ave, Tampa, FL 33604For Sale
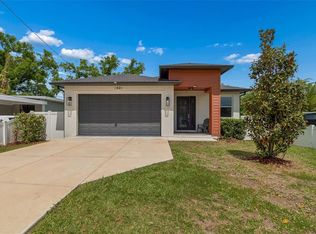
- $427,3003 bd2 ba1.8k sqft1909 W Cluster Ave, Tampa, FL 33604Off Market
- $406,0003 bd2 ba1.3k sqft1904 W Crawford St, Tampa, FL 33604Off Market

- $495,4004 bd2 ba2k sqft1902 W Crawford St, Tampa, FL 33604Off Market

- $364,1003 bd2 ba1.1k sqft1815 W Cluster Ave, Tampa, FL 33604Off Market
- $356,9002 bd2 ba1.2k sqft1906 W Crawford St, Tampa, FL 33604Off Market
- $392,7003 bd2 ba1.6k sqft1900 W Cluster Ave, Tampa, FL 33604Off Market
- $225,9003 bd1 ba916 sqft1902 W Cluster Ave, Tampa, FL 33604Off Market
Nearby schools
GreatSchools rating
- 4/10Oak Grove Elementary SchoolGrades: PK-5Distance: 0.7 mi
- 2/10Memorial Middle SchoolGrades: 6-8Distance: 2.2 mi
- 2/10Chamberlain High SchoolGrades: 9-12Distance: 1.7 mi
Schools provided by the listing agent
- Elementary: Oak Grove Elem
- Middle: Memorial-HB
- High: Chamberlain-HB
Source: Stellar MLS. This data may not be complete. We recommend contacting the local school district to confirm school assignments for this home.
Get a cash offer in 3 minutes
Find out how much your home could sell for in as little as 3 minutes with a no-obligation cash offer.
Estimated market value
$377,600
Get a cash offer in 3 minutes
Find out how much your home could sell for in as little as 3 minutes with a no-obligation cash offer.
Estimated market value
$377,600
- Florida
- Hillsborough County
- Tampa
- 33604
- Lowry Park Central
- 1903 W Cluster Ave
Nearby cities
Nearby neighborhoods
Nearby zip codes
Other Tampa Topics
