Welcome to 1903 Woodland Drive—a beautifully maintained colonial set on a picturesque half-acre corner lot in the award-winning Pennsbury School District. This home perfectly blends timeless character with modern updates, offering both functionality and charm for today’s lifestyle. As you arrive, the elegant paver walkway and mature landscape create a warm, inviting first impression. Step inside the foyer to find hardwood floors that flow seamlessly throughout the main level, complemented by abundant natural light streaming through large windows. The spacious living room serves as the heart of the home, anchored by a cozy wood-burning fireplace—perfect for relaxing or gathering with family and friends. Just beyond, the open-concept layout leads into the showpiece kitchen, thoughtfully designed for both everyday living and entertaining. Highlights include stainless steel appliances, a double sink, ample cabinetry, and a striking center island topped with a one-of-a-kind granite slab. The adjoining sitting area, framed by windows overlooking the backyard, offers the perfect setting for casual dining, morning coffee, or simply soaking in the view. Upstairs, the serene primary suite provides a true retreat, complete with generous closet space and a refreshed full bathroom. Three additional well-sized bedrooms, with ample closet storage—share a second full bath, ensuring plenty of comfort for family and guests alike. The lower level expands your living space with a partially finished basement, offering versatility for a playroom, home gym, media room, or office, while still leaving ample storage space. Outdoors, the property transforms into your own private oasis. Entertain with ease on the expansive two-tier deck, take a dip in the sparkling in-ground pool, or unwind in the hot tub while enjoying wooded views that provide both beauty and privacy. Whether hosting summer gatherings or enjoying quiet evenings under the stars, this backyard is built for year-round enjoyment. Additional highlights include a two-car garage with extra parking and storage. This move-in ready home is a rare opportunity in a quiet, highly desirable neighborhood. Conveniently located near top-rated schools, shopping, dining, and major highways, it also offers easy access to Yardley, Newtown, and nearby New Jersey. Schedule your private tour today!
Sold for $775,000
$775,000
1903 Woodland Dr, Yardley, PA 19067
4beds
2,088sqft
Single Family Residence
Built in 1964
0.62 Acres Lot
$798,900 Zestimate®
$371/sqft
$3,943 Estimated rent
Home value
$798,900
$743,000 - $863,000
$3,943/mo
Zestimate® history
Owner options
List your home for rent
$3,943/mo
Rent Zestimate®
Find your next renter with Zillow Rental Manager. Plus, with online applications, you can quickly screen prospective tenants – for free.
$3,943/mo
Rent Zestimate®
Refinance and save
$4,963/mo
Est. payment
Refinancing to a lower rate could help reduce your monthly payments and save thousands over the life of the loan.
$4,963/mo
Est. payment
Explore your selling options
Work with a Zillow partner agent
Leverage their expertise and Zillow's premium Showcase listings to get your home seen by more buyers.
Get startedList with your own agent
Get your home in front of millions of buyers by listing it on Zillow.
Learn how to do itSell it yourself
Take full control of how buyers see your home on Zillow by listing For Sale by Owner (FSBO).
List your homeWhat's special
Cozy wood-burning fireplaceWooded viewsSparkling in-ground poolPartially finished basementWindows overlooking the backyardHot tubAbundant natural light
Zillow last checked:
Listing updated:
Listed by:
Jim D'Orlando 267-987-4892,
Real of Pennsylvania
Bought with:
Jim D'Orlando, 2075917
Real of Pennsylvania
Source: Bright MLS,MLS#: PABU2103812
Facts & features
Interior
Bedrooms & bathrooms
- Bedrooms: 4
- Bathrooms: 3
- Full bathrooms: 2
- 1/2 bathrooms: 1
- Main level bathrooms: 1
Basement
- Area: 0
Heating
- Baseboard, Natural Gas
Cooling
- Central Air, Electric
Appliances
- Included: Dishwasher, Refrigerator, Stainless Steel Appliance(s), Washer, Oven/Range - Electric, Gas Water Heater
- Laundry: In Basement
Features
- Attic/House Fan, Breakfast Area, Built-in Features, Ceiling Fan(s), Dining Area, Crown Molding, Exposed Beams, Family Room Off Kitchen, Open Floorplan, Floor Plan - Traditional, Formal/Separate Dining Room, Kitchen Island, Kitchen - Table Space, Walk-In Closet(s), Beamed Ceilings, Dry Wall
- Flooring: Hardwood, Wood
- Windows: Window Treatments
- Basement: Partially Finished
- Number of fireplaces: 1
- Fireplace features: Wood Burning
Interior area
- Total structure area: 2,088
- Total interior livable area: 2,088 sqft
- Finished area above ground: 2,088
- Finished area below ground: 0
Property
Parking
- Total spaces: 5
- Parking features: Garage Door Opener, Inside Entrance, Oversized, Asphalt, Driveway, Attached, Off Street
- Attached garage spaces: 2
- Uncovered spaces: 3
Accessibility
- Accessibility features: None
Features
- Levels: Two
- Stories: 2
- Patio & porch: Deck, Patio
- Exterior features: Barbecue, Rain Gutters, Play Area, Play Equipment, Storage
- Has private pool: Yes
- Pool features: In Ground, Pool/Spa Combo, Private
- Fencing: Aluminum
- Has view: Yes
- View description: Creek/Stream
- Has water view: Yes
- Water view: Creek/Stream
Lot
- Size: 0.62 Acres
- Dimensions: x 225.00
- Features: Wooded, Rear Yard, Secluded, SideYard(s), Stream/Creek
Details
- Additional structures: Above Grade, Below Grade
- Parcel number: 20039010
- Zoning: R2
- Special conditions: Standard
Construction
Type & style
- Home type: SingleFamily
- Architectural style: Colonial
- Property subtype: Single Family Residence
Materials
- Frame
- Foundation: Block
- Roof: Asphalt
Condition
- Excellent
- New construction: No
- Year built: 1964
Utilities & green energy
- Electric: 200+ Amp Service
- Sewer: Public Sewer
- Water: Public
Community & HOA
Community
- Subdivision: Makefield Manor
HOA
- Has HOA: No
Location
- Region: Yardley
- Municipality: LOWER MAKEFIELD TWP
Financial & listing details
- Price per square foot: $371/sqft
- Tax assessed value: $38,740
- Annual tax amount: $9,629
- Date on market: 9/18/2025
- Listing agreement: Exclusive Right To Sell
- Listing terms: Cash,Conventional,FHA
- Inclusions: Washer & Dryer, Refrigerator, Range & Oven, Dishwasher, Pool Equipment, Swing Set, Curtain Rods
- Exclusions: Iron Gate At The Front Of The House, Fire Pit, Signs On The Shed, See Seller Disclosure.
- Ownership: Fee Simple
Price history
| Date | Event | Price |
|---|---|---|
| 11/7/2025 | Sold | $775,000+6.9%$371/sqft |
Source:  Bright MLS #PABU2103812 Report a problem Bright MLS #PABU2103812 Report a problem | ||
| 9/21/2025 | Pending sale | $725,000$347/sqft |
Source: Bright MLS #PABU2103812 Report a problem | ||
| 9/18/2025 | Listed for sale | $725,000+12.9%$347/sqft |
Source: Bright MLS #PABU2103812 Report a problem | ||
| 11/17/2022 | Sold | $642,000-4.9%$307/sqft |
Source: Bright MLS #PABU2037218 Report a problem | ||
| 10/13/2022 | Contingent | $675,000$323/sqft |
Source: Bright MLS #PABU2037218 Report a problem | ||
| 9/30/2022 | Listed for sale | $675,000+190.9%$323/sqft |
Source: Bright MLS #PABU2037218 Report a problem | ||
| 2/8/1999 | Sold | $232,000$111/sqft |
Source: Public Record Report a problem | ||
Public tax history
| Year | Property taxes | Tax assessment |
|---|---|---|
| 2025 | $9,629 +0.8% | $38,740 |
| 2024 | $9,555 +9.7% | $38,740 |
| 2023 | $8,713 +2.2% | $38,740 |
| 2022 | $8,524 +1.6% | $38,740 |
| 2021 | $8,389 | $38,740 |
| 2020 | $8,389 +3.8% | $38,740 |
| 2018 | $8,078 | $38,740 |
| 2017 | -- | $38,740 |
| 2016 | -- | $38,740 |
| 2015 | -- | $38,740 |
| 2014 | -- | $38,740 |
| 2013 | -- | $38,740 |
| 2012 | -- | $38,740 |
| 2011 | -- | $38,740 |
| 2010 | -- | $38,740 +4.1% |
| 2009 | -- | $37,200 |
| 2008 | -- | $37,200 |
| 2007 | -- | $37,200 |
| 2006 | -- | $37,200 |
| 2005 | -- | $37,200 +300% |
| 2004 | -- | $9,300 |
| 2003 | -- | $9,300 |
| 2002 | -- | $9,300 |
| 2000 | -- | $9,300 |
Find assessor info on the county website
Neighborhood: 19067
Nearby homes
- $650,0004 bd3 ba2k sqft1905 Woodland Dr, Yardley, PA 19067Sold
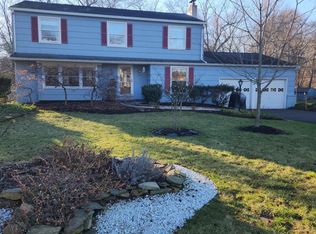
- $787,5004 bd2 ba1.9k sqft1907 Woodland Dr, Yardley, PA 19067Off Market
- $778,1004 bd2 ba2.6k sqft13 South Dr, Yardley, PA 19067Off Market
- $709,5004 bd2 ba1.7k sqft1902 Woodland Dr, Yardley, PA 19067Off Market
- $992,8004 bd5 ba2.3k sqft568 Countess Dr, Yardley, PA 19067Off Market
- $10,602-- bd-- ba-- sqft568 Countess Dr, Yardley, PA 19067Off Market
- $640,0003 bd3 ba1.4k sqft1904 Woodland Dr, Yardley, PA 19067Sold
- $848,3005 bd3 ba2.8k sqft564 Countess Dr, Yardley, PA 19067Off Market
Nearby schools
GreatSchools rating
- 7/10Makefield El SchoolGrades: K-5Distance: 0.3 mi
- 6/10Pennwood Middle SchoolGrades: 6-8Distance: 0.7 mi
- 7/10Pennsbury High SchoolGrades: 9-12Distance: 3.4 mi
Schools provided by the listing agent
- Elementary: Makefield
- Middle: William Penn
- High: Pennsbury
- District: Pennsbury
Source: Bright MLS. This data may not be complete. We recommend contacting the local school district to confirm school assignments for this home.
Get a cash offer in 3 minutes
Find out how much your home could sell for in as little as 3 minutes with a no-obligation cash offer.
Estimated market value
$798,900
Get a cash offer in 3 minutes
Find out how much your home could sell for in as little as 3 minutes with a no-obligation cash offer.
Estimated market value
$798,900
- Pennsylvania
- Bucks County
- Yardley
- 19067
- 1903 Woodland Dr
Nearby cities
Nearby neighborhoods
Nearby zip codes
Other Yardley Topics
