Welcome to this beautifully maintained home in the desirable Autumn Ridge neighborhood, where space, comfort, and convenience come together. This thoughtfully designed home features an open floor plan with four generously sized bedrooms, two and a half baths, a spacious two-car garage, and a large bonus room, offering endless possibilities for a playroom, media room, or home office. The main living area is warm and inviting, with gleaming hardwood floors and a cozy gas fireplace that creates the perfect gathering space. A bright and airy sunroom provides a peaceful retreat for morning coffee, reading, or enjoying views of the backyard. Upstairs, brand-new carpet enhances the bedrooms and hallways, giving the home a fresh, move-in-ready feel. The primary suite is a private sanctuary with ample space, a large closet, and an en-suite bath. The additional bedrooms are well-sized, and the large bonus room offers flexibility to fit your lifestyle. Step outside to a large, fenced backyard, perfect for entertaining, gardening, or simply unwinding in a private setting. A convenient storage shed provides extra space for tools and equipment. Located just minutes from parks, shopping, and dining, this home offers the perfect blend of tranquility and accessibility. Don't miss your opportunity to make 1903 Yellowwood Lane your own—schedule a showing today.
Sold for $570,000
$570,000
1903 Yellowwood Ln, Durham, NC 27712
4beds
3,065sqft
Single Family Residence, Residential
Built in 2001
0.29 Acres Lot
$559,100 Zestimate®
$186/sqft
$3,022 Estimated rent
Home value
$559,100
$520,000 - $604,000
$3,022/mo
Zestimate® history
Owner options
List your home for rent
$3,022/mo
Rent Zestimate®
Find your next renter with Zillow Rental Manager. Plus, with online applications, you can quickly screen prospective tenants – for free.
$3,022/mo
Rent Zestimate®
Refinance and save
$3,578/mo
Est. payment
Refinancing to a lower rate could help reduce your monthly payments and save thousands over the life of the loan.
$3,578/mo
Est. payment
Explore your selling options
Work with a Zillow partner agent
Leverage their expertise and Zillow's premium Showcase listings to get your home seen by more buyers.
Get startedList with your own agent
Get your home in front of millions of buyers by listing it on Zillow.
Learn how to do itSell it yourself
Take full control of how buyers see your home on Zillow by listing For Sale by Owner (FSBO).
List your homeWhat's special
Cozy gas fireplaceLarge bonus roomSpacious two-car garageGleaming hardwood floorsBright and airy sunroomOpen floor planFenced backyard
Zillow last checked:
Listing updated:
Listed by:
Jenny Barber 919-624-9532,
Allen Tate / Durham
Bought with:
Alex Kestner, 319671
Real Broker, LLC - Carolina Collective Realty
Source: Doorify MLS,MLS#: 10087164
Facts & features
Interior
Bedrooms & bathrooms
- Bedrooms: 4
- Bathrooms: 3
- Full bathrooms: 2
- 1/2 bathrooms: 1
Heating
- Central, Forced Air, Natural Gas
Cooling
- Central Air, Electric
Appliances
- Included: Dishwasher, Disposal, Electric Oven, Electric Range, Exhaust Fan, Gas Water Heater, Microwave, Plumbed For Ice Maker, Stainless Steel Appliance(s), Water Heater
- Laundry: Electric Dryer Hookup, Upper Level, Washer Hookup
Features
- Bathtub/Shower Combination, Crown Molding, Double Vanity, Entrance Foyer, High Ceilings, Laminate Counters, Open Floorplan, Recessed Lighting, Separate Shower, Smooth Ceilings, Tray Ceiling(s), Walk-In Closet(s), Water Closet, Whirlpool Tub
- Flooring: Carpet, Hardwood, Vinyl
Interior area
- Total structure area: 3,065
- Total interior livable area: 3,065 sqft
- Finished area above ground: 3,065
- Finished area below ground: 0
Property
Parking
- Total spaces: 4
- Parking features: Attached, Concrete, Driveway, Garage, Garage Door Opener, Garage Faces Front, Inside Entrance, Side By Side
- Attached garage spaces: 2
- Uncovered spaces: 2
Features
- Levels: Two
- Stories: 2
- Patio & porch: Deck, Front Porch
- Exterior features: Fenced Yard, Rain Gutters
- Pool features: None
- Fencing: Back Yard, Wood
- Has view: Yes
Lot
- Size: 0.29 Acres
- Features: Back Yard, Front Yard, Garden, Hardwood Trees, Landscaped
Details
- Additional structures: Shed(s)
- Parcel number: 184216
- Special conditions: Standard
Construction
Type & style
- Home type: SingleFamily
- Architectural style: Traditional, Transitional
- Property subtype: Single Family Residence, Residential
Materials
- Brick, HardiPlank Type
- Foundation: Raised
- Roof: Shingle
Condition
- New construction: No
- Year built: 2001
Utilities & green energy
- Sewer: Public Sewer
- Water: Public
Community & HOA
Community
- Subdivision: Autumn Ridge
HOA
- Has HOA: Yes
- Amenities included: None
- Services included: None
- HOA fee: $180 annually
Location
- Region: Durham
Financial & listing details
- Price per square foot: $186/sqft
- Tax assessed value: $538,336
- Annual tax amount: $4,391
- Date on market: 4/4/2025
Price history
| Date | Event | Price |
|---|---|---|
| 5/22/2025 | Sold | $570,000-0.9%$186/sqft |
Source:  Doorify MLS #10087164 Report a problem Doorify MLS #10087164 Report a problem | ||
| 4/9/2025 | Pending sale | $575,000$188/sqft |
Source: Doorify MLS #10087164 Report a problem | ||
| 4/4/2025 | Listed for sale | $575,000+111%$188/sqft |
Source: Doorify MLS #10087164 Report a problem | ||
| 12/30/2016 | Sold | $272,500-6%$89/sqft |
Source: Doorify MLS #2080283 Report a problem | ||
| 12/14/2016 | Pending sale | $289,900$95/sqft |
Source: Berkshire Hathaway HomeServices Carolinas Realty #2080283 Report a problem | ||
| 9/16/2016 | Price change | $289,900-1.7%$95/sqft |
Source: Berkshire Hathaway HomeServices Carolinas Realty #2080283 Report a problem | ||
| 7/22/2016 | Listed for sale | $294,900+13.4%$96/sqft |
Source: Berkshire Hathaway HomeServices Carolinas Realty #2080283 Report a problem | ||
| 6/22/2007 | Sold | $260,000+6.1%$85/sqft |
Source: Public Record Report a problem | ||
| 12/3/2001 | Sold | $245,000$80/sqft |
Source: Public Record Report a problem | ||
Public tax history
| Year | Property taxes | Tax assessment |
|---|---|---|
| 2025 | $5,337 +21.5% | $538,336 +71% |
| 2024 | $4,392 +6.5% | $314,857 |
| 2023 | $4,124 +2.3% | $314,857 |
| 2022 | $4,030 +0.5% | $314,857 |
| 2021 | $4,011 +2.4% | $314,857 |
| 2020 | $3,917 | $314,857 |
| 2019 | $3,917 | $314,857 +15.5% |
| 2018 | $3,917 +6.7% | $272,695 |
| 2017 | $3,672 +3.5% | $272,695 |
| 2016 | $3,548 | $272,695 -4.8% |
| 2015 | $3,548 -10.6% | $286,577 |
| 2014 | $3,967 | $286,577 |
| 2013 | -- | $286,577 |
| 2012 | -- | $286,577 |
| 2011 | $3,735 +0.4% | $286,577 |
| 2010 | $3,719 +4% | $286,577 |
| 2009 | $3,577 | $286,577 |
| 2008 | $3,577 +8.4% | $286,577 +22.6% |
| 2007 | $3,299 +1.4% | $233,660 |
| 2006 | $3,253 | $233,660 |
| 2005 | $3,253 +1.4% | $233,660 |
| 2004 | $3,208 | $233,660 |
| 2003 | -- | $233,660 |
| 2002 | $461 | $233,660 |
Find assessor info on the county website
Neighborhood: 27712
Nearby homes
- $486,7004 bd3 ba2.5k sqft1901 Yellowwood Ln, Durham, NC 27712Off Market
- $537,6004 bd2 ba3.2k sqft1905 Yellowwood Ln, Durham, NC 27712Off Market
- $564,0005 bd3 ba3k sqft1817 Turning Leaf Ln, Durham, NC 27712Off Market
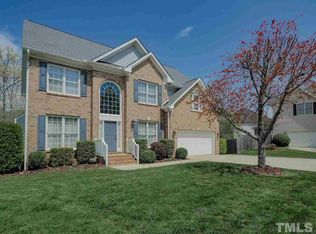
- $200-- bd-- ba-- sqft1907 Yellowwood Ln, Durham, NC 27712Off Market
- $463,9005 bd3 ba-- sqft1902 Yellowood Ln, Durham, NC 27712Off Market
- $470,2004 bd3 ba2.5k sqft1904 Yellowwood Ln, Durham, NC 27712Off Market
- $533,9005 bd3 ba3.2k sqft1909 Yellowwood Ln, Durham, NC 27712Off Market
- $550,6005 bd3 ba3.2k sqft1902 Yellowwood Ln, Durham, NC 27712Off Market
Nearby schools
GreatSchools rating
- 4/10Eno Valley ElementaryGrades: PK-5Distance: 1.5 mi
- 7/10George L Carrington MiddleGrades: 6-8Distance: 1.2 mi
- 2/10Northern HighGrades: 9-12Distance: 2.8 mi
Schools provided by the listing agent
- Elementary: Durham - Eno Valley
- Middle: Durham - Carrington
- High: Durham - Northern
Source: Doorify MLS. This data may not be complete. We recommend contacting the local school district to confirm school assignments for this home.
Get a cash offer in 3 minutes
Find out how much your home could sell for in as little as 3 minutes with a no-obligation cash offer.
Estimated market value
$559,100
Get a cash offer in 3 minutes
Find out how much your home could sell for in as little as 3 minutes with a no-obligation cash offer.
Estimated market value
$559,100
- North Carolina
- Durham County
- Durham
- 27712
- 1903 Yellowwood Ln
Nearby cities
Nearby neighborhoods
Nearby zip codes
Other Durham Topics
