Step inside this inviting 4-bed, 3-bath home in the heart of the desirable Glenridge community. Upon entry, you're welcomed by an inviting layout that seamlessly connects indoor and outdoor spaces, perfect for entertaining family and friends with a balance of openness and privacy. Downstairs, a guest bedroom, full bath, and an office offer a cozy haven for overnight guests or multigenerational needs. Ascend the stairs to discover a versatile loft space, ideal for crafting your sanctuary, whether a game room, home office, or cozy reading nook. Continuing, you'll find two generously sized guest bedrooms, a convenient laundry area, and the crown jewel – the luxurious and spacious owner's suite. This retreat boasts a spacious sitting area, elegant tray ceilings, and a large ensuite bathroom with double vanities and an ample walk-in closet. Fresh paint and new carpet in most rooms complete this home, offering the perfect blend of comfort and style waiting for you to make it your home!
Closed
$525,000
19030 Kanawha Dr, Cornelius, NC 28031
4beds
2,698sqft
Single Family Residence
Built in 2004
0.18 Acres Lot
$545,000 Zestimate®
$195/sqft
$2,604 Estimated rent
Home value
$545,000
$518,000 - $572,000
$2,604/mo
Zestimate® history
Owner options
List your home for rent
$2,604/mo
Rent Zestimate®
Find your next renter with Zillow Rental Manager. Plus, with online applications, you can quickly screen prospective tenants – for free.
$2,604/mo
Rent Zestimate®
Refinance and save
$3,430/mo
Est. payment
Refinancing to a lower rate could help reduce your monthly payments and save thousands over the life of the loan.
$3,430/mo
Est. payment
Explore your selling options
Work with a Zillow partner agent
Leverage their expertise and Zillow's premium Showcase listings to get your home seen by more buyers.
Get startedList with your own agent
Get your home in front of millions of buyers by listing it on Zillow.
Learn how to do itSell it yourself
Take full control of how buyers see your home on Zillow by listing For Sale by Owner (FSBO).
List your homeWhat's special
Zillow last checked:
Listing updated:
Listed by:
Shaun Hooper shaun.hooper@allentate.com,
Howard Hanna Allen Tate Mooresville/LKN
Bought with:
Jan Cameron
Howard Hanna Allen Tate Lake Norman
Source: Canopy MLS as distributed by MLS GRID,MLS#: 4137853
Facts & features
Interior
Bedrooms & bathrooms
- Bedrooms: 4
- Bathrooms: 3
- Full bathrooms: 3
- Main level bedrooms: 1
Bedroom s
- Level: Main
Heating
- Forced Air
Cooling
- Ceiling Fan(s), Central Air
Appliances
- Included: Dishwasher, Disposal
- Laundry: Electric Dryer Hookup
Features
- Flooring: Carpet, Tile, Vinyl
- Has basement: No
- Fireplace features: Family Room, Living Room
Interior area
- Total structure area: 2,698
- Total interior livable area: 2,698 sqft
- Finished area above ground: 2,698
- Finished area below ground: 0
Property
Parking
- Total spaces: 2
- Parking features: Driveway, Attached Garage, Garage on Main Level
- Attached garage spaces: 2
- Has uncovered spaces: Yes
Features
- Levels: Two
- Stories: 2
- Patio & porch: Patio
- Fencing: Fenced
Lot
- Size: 0.18 Acres
- Features: Corner Lot
Details
- Parcel number: 00538359
- Zoning: R100
- Special conditions: Standard
Construction
Type & style
- Home type: SingleFamily
- Architectural style: Transitional
- Property subtype: Single Family Residence
Materials
- Stone Veneer, Vinyl
- Foundation: Slab
- Roof: Shingle
Condition
- New construction: No
- Year built: 2004
Utilities & green energy
- Sewer: Public Sewer
- Water: City
Community & HOA
Community
- Subdivision: Glenridge
HOA
- Has HOA: Yes
- HOA fee: $279 semi-annually
- HOA name: Main Street Management
- HOA phone: 704-255-1266
Location
- Region: Cornelius
Financial & listing details
- Price per square foot: $195/sqft
- Tax assessed value: $472,600
- Date on market: 5/10/2024
- Cumulative days on market: 4 days
- Listing terms: Cash,Conventional,FHA,VA Loan
- Road surface type: Concrete, Paved
Price history
| Date | Event | Price |
|---|---|---|
| 6/13/2024 | Sold | $525,000$195/sqft |
Source:  Canopy MLS as distributed by MLS GRID #4137853 Report a problem Canopy MLS as distributed by MLS GRID #4137853 Report a problem | ||
| 5/10/2024 | Listed for sale | $525,000+158.6%$195/sqft |
Source: Canopy MLS as distributed by MLS GRID #4137853 Report a problem | ||
| 7/29/2011 | Sold | $203,000-1%$75/sqft |
Source: Public Record Report a problem | ||
| 6/18/2011 | Listed for sale | $204,950-2.4%$76/sqft |
Source: Exit Home Team Realty #2025730 Report a problem | ||
| 5/6/2008 | Sold | $210,000+17%$78/sqft |
Source: Public Record Report a problem | ||
| 3/15/2005 | Sold | $179,500$67/sqft |
Source: Public Record Report a problem | ||
Public tax history
| Year | Property taxes | Tax assessment |
|---|---|---|
| 2025 | -- | $472,600 |
| 2024 | -- | $472,600 |
| 2023 | $3,098 +25.5% | $472,600 +65.1% |
| 2022 | $2,469 | $286,200 |
| 2021 | -- | $286,200 |
| 2020 | $2,440 +0.2% | $286,200 |
| 2019 | $2,434 +3.9% | $286,200 +33.2% |
| 2018 | $2,343 +1% | $214,800 |
| 2017 | $2,320 | $214,800 |
| 2016 | $2,320 | $214,800 |
| 2015 | $2,320 +1.7% | $214,800 |
| 2014 | $2,283 | -- |
| 2013 | -- | $214,800 |
| 2012 | -- | $214,800 |
| 2011 | -- | $214,800 +10.6% |
| 2010 | -- | $194,300 |
| 2009 | -- | $194,300 |
| 2008 | -- | $194,300 |
| 2007 | -- | $194,300 |
| 2006 | -- | $194,300 +145% |
| 2005 | -- | $79,300 +98.3% |
| 2004 | -- | $40,000 |
Find assessor info on the county website
Neighborhood: 28031
Nearby homes
- $470,4003 bd2 ba2.2k sqft19024 Kanawha Dr, Cornelius, NC 28031Off Market
- $474,1003 bd2 ba2.4k sqft19018 Kanawha Dr, Cornelius, NC 28031Off Market
- $532,0004 bd3 ba2.6k sqft19029 Kanawha Dr, Cornelius, NC 28031Sold
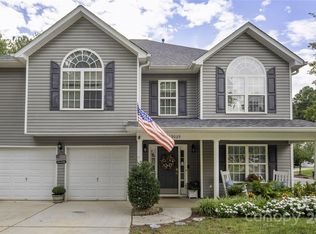
- $439,5003 bd3 ba2.1k sqft19021 Kanawha Dr, Cornelius, NC 28031Off Market

- $522,2004 bd3 ba2.6k sqft19016 Oakhurst Blvd, Cornelius, NC 28031Off Market
- $528,0004 bd2 ba2.9k sqft19103 Kanawha Dr, Cornelius, NC 28031Off Market
- $502,9004 bd3 ba2.5k sqft19015 Kanawha Dr, Cornelius, NC 28031Off Market
- $469,4003 bd3 ba2.1k sqft19012 Kanawha Dr, Cornelius, NC 28031Off Market
Nearby schools
GreatSchools rating
- 9/10J.V. Washam ElementaryGrades: K-5Distance: 0.6 mi
- 10/10Bailey Middle SchoolGrades: 6-8Distance: 1.3 mi
- 7/10William Amos Hough HighGrades: 9-12Distance: 1.8 mi
Schools provided by the listing agent
- Elementary: J.V. Washam
- Middle: Bailey
- High: William Amos Hough
Source: Canopy MLS as distributed by MLS GRID. This data may not be complete. We recommend contacting the local school district to confirm school assignments for this home.
Get a cash offer in 3 minutes
Find out how much your home could sell for in as little as 3 minutes with a no-obligation cash offer.
Estimated market value
$545,000
Get a cash offer in 3 minutes
Find out how much your home could sell for in as little as 3 minutes with a no-obligation cash offer.
Estimated market value
$545,000
- North Carolina
- Mecklenburg County
- Cornelius
- 28031
- 19030 Kanawha Dr
Nearby cities
Nearby zip codes
Other Cornelius Topics
