Skip main navigation
Active
  • Listed by: Realogics Sotheby's Int'l Rlty • Rachel Schindler
    $654,950

    19030 SE 270th Court, Covington, WA 98042

    4beds
    1,830sqft
    : 
    Loading
    Get pre-qualified
    Single Family Residence
    Built in 1990
    6,398 Square Feet Lot
    $648,900 Zestimate®
    $358/sqft
    $-- HOA

    What's special

    Updated kitchenMature landscapingGenerous fenced backyardTwo story floor planFour bedrooms
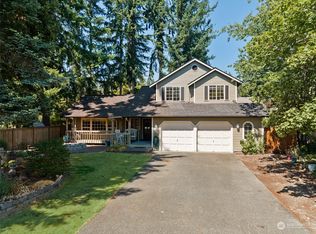
    Located on a cul de sac in one of Covington's most sought after communities, this 4 bed, 2.5 bath home offers 1,830 sf of living space on a 6,397 sf lot. Built in 1990, the home combines functional living space, thoughtful updates, and outdoor enjoyment in a location known for its convenient access to shopping, dining, parks, recreation, and major commuting routes.Hardwood floors on the main level create a warm and inviting atmosphere, while the updated kitchen serves as the heart of the home with improved style and functionality for everyday living and entertaining. Pocket doors on the main floor add flexibility and privacy, making it easy to create separate spaces for work, hobbies, guests, or quiet relaxation.The practical two story floor plan offers a comfortable flow between living, dining, and gathering areas. A fireplace adds warmth and character to the living space, while dedicated formal and casual dining areas support everyday meals to holiday gatherings. Four bedrooms provide flexibility for changing needs, whether you are looking for guest accommodations, home office space, fitness space, or additional storage. Two full baths and convenient main level powder rm contribute to the home's functional design.Outside, the generous fenced backyard offers room to spread out and enjoy the outdoors. Mature landscaping includes raspberry bushes, boysenberry bushes, and an apple tree, creating opportunities for gardening, seasonal harvests, and outdoor entertaining.
    24 days
    |
    808
    |
    83
    |

    Likely to sell faster than

    Zillow last checked:

    Listing updated:

    Listed by:

    Rachel Schindler,

    Realogics Sotheby's Int'l Rlty,

    Kelly Kang,

    Realogics Sotheby's Int'l Rlty

    Source: NWMLS as distributed by MLS GRID,MLS#: 2542780MLS Logo

    Loading...

      Facts & features

      Interior

      Bedrooms & bathrooms
      • Bedrooms: 4
      • Bathrooms: 3
      • Full bathrooms: 2
      • 1/2 bathrooms: 1
      • Main level bathrooms: 1
      Primary bedroom
      • Level: Second
      Bedroom
      • Level: Second
      Bedroom
      • Level: Second
      Bedroom
      • Level: Second
      Bathroom full
      • Level: Second
      Bathroom full
      • Level: Second
      Other
      • Level: Main
      Dining room
      • Level: Main
      Entry hall
      • Level: Main
      Family room
      • Level: Main
      Kitchen with eating space
      • Level: Main
      Living room
      • Level: Main
      Utility room
      • Level: Main
      Heating
      • Fireplace, Forced Air, Electric, Natural Gas
      Cooling
      • None
      Appliances
      • Included: Dishwasher, Disposal, Dryer, Microwave, Refrigerator, Stove(s)/Range(s), Washer, Dishwasher(s), Dryer(s), Garbage Disposal, Microwave(s), Refrigerator(s), Washer(s), Water Heater: Gas, Water Heater Location: Garage
      Features
      • Bath Off Primary, Dining Room
      • Flooring: Ceramic Tile, Hardwood, Slate, Vinyl, Carpet
      • Windows: Dbl Pane/Storm Window, Skylight(s)
      • Basement: None
      • Number of fireplaces: 1
      • Fireplace features: Wood Burning, Main Level: 1, Fireplace
      Interior area
      • Total structure area: 1,830
      • Total interior livable area: 1,830 sqft

      Property

      Parking
      • Total spaces: 4
      • Parking features: Attached Garage
      • Has attached garage: Yes
      • Covered spaces: 2
      • Uncovered spaces: 2
      Features
      • Levels: Two
      • Stories: 2
      • Entry location: Main
      • Patio & porch: Bath Off Primary, Dbl Pane/Storm Window, Dining Room, Fireplace, Skylight(s), Walk-In Closet(s), Water Heater
      Lot
      • Size: 6,398 Square Feet
      • Features: Cul-De-Sac, Dead End Street, Paved, Cable TV, Fenced-Fully, Gas Available, High Speed Internet, Patio
      • Topography: Level
      • Residential vegetation: Fruit Trees, Garden Space
      Details
      • Parcel number: 4178500490
      • Zoning: R8
      • Zoning description: Jurisdiction: City
      • Special conditions: Standard
      • Other equipment: Leased Equipment: None

      Construction

      Type & style
      • Home type: SingleFamily
      • Architectural style: Craftsman,2 Story
      • Property subtype: Single Family Residence
      Materials
      • Wood Siding
      • Foundation: Poured Concrete
      • Roof: Composition
      Condition
      • Very Good
      • Year built: 1990
      • Major remodel year: 1990

      Utilities & green energy

      • Electric: Company: Puget Sound Energy
      • Sewer: Sewer Connected, Company: Soos Creek Sewer & Water
      • Water: Public, Company: Covington Water District
      • Utilities for property: Xfinity, Xfinity

      Community & HOA

      Community
      • Subdivision: Covington
      Location
      • Region: Covington

      Financial & listing details

      • Price per square foot: $358/sqft
      • Tax assessed value: $597,000
      • Annual tax amount: $5,899
      • Date on market: 6/19/2026
      • Cumulative days on market: 25 days
      • Listing terms: Conventional,FHA,VA Loan
      • Inclusions: Dishwasher(s), Dryer(s), Garbage Disposal, Leased Equipment, Microwave(s), Refrigerator(s), Stove(s)/Range(s), Washer(s)

        Estimated market value

        $648,900

        $616,000 - $681,000

        $3,459/mo

        Price history

        DateEventPrice
        6/20/2026Listed for sale$654,950$358/sqft
        Source: NWMLS as distributed by MLS GRID #2542780 Report a problem

        Public tax history

        YearProperty taxesTax assessment
        2025$6,505 +10.3%$597,000 +4%
        2024$5,899 +5.9%$574,000 +11.5%
        2023$5,568 -6.9%$515,000 -9.3%
        2022$5,979 +8.4%$568,000 +23.7%
        2021$5,513 +12%$459,000 +18.6%
        2020$4,923 +5.7%$387,000 +5.7%
        2019$4,659 +7%$366,000 +0.3%
        2018$4,355 +0.5%$365,000 +11.3%
        2017$4,335 +23.9%$328,000 +14.3%
        2016$3,498 $287,000 +9.5%
        2015$3,498 $262,000 +10.5%
        2014$3,498 $237,000 +19.7%
        2013$3,498 $198,000 +7.6%
        2012-- $184,000 -11.1%
        2011-- $207,000 -14.5%
        2010-- $242,000
        2009-- $242,000 -2%
        2007-- $247,000 +5.1%
        2006-- $235,000 +5.9%
        2005-- $222,000 +20%
        2001$2,721 +1.6%$185,000 +5.7%
        2000$2,679 $175,000
        Find assessor info on the county website

        Monthly payment

        Est. payment

        Payment breakdown

        Explore the cost of this home by adjusting the details. Changes won't be saved.
        All calculations are estimates and provided by Zillow, Inc. for informational purposes only. Actual amounts may vary.
        HOA fees may include property taxes on listings classified as Co-Ops. Contact the listing agent and/or owner for fee details.
        Mortgage interest rates are dependent on a number of factors, including credit score, down payment, and repayment length. Interest rate data provided by Zillow Group Marketplace, Inc. as of 1/1/1970 from various mortgage lenders with which we have lead or other similar arrangements; the Estimated Payment is an average of those rates.
        See how much you could borrow to make a competitive offer.

        Climate risks

        Neighborhood: 98042

        Getting around

        28 / 100
        Car-Dependent
        39 / 100
        Somewhat Bikeable

        Nearby schools

        GreatSchools rating
        Schools provided by the listing agent
        • Elementary: Jenkins Creek Elem
        • Middle: Cedar Heights Jnr Hi
        • High: Kentlake High

        Source: NWMLS as distributed by MLS GRID. This data may not be complete. We recommend contacting the local school district to confirm school assignments for this home.

        A local agent can set up tours, give advice and negotiate with sellers.

        Browse local experts

        Similar homes