Skip main navigation
Sold for $345,000
  • $345,000

    19030 Weatherstone Dr, Tampa, FL 33647

    3beds
    1,340sqft
    Single Family Residence
    Built in 1997
    5,500 Square Feet Lot
    $349,800 Zestimate®
    $257/sqft
    $2,214 Estimated rent

    Home value

    $349,800

    $332,000 - $367,000

    $2,214/mo

    Zestimate® history
    Loading
    Loading...

    Owner options

    List your home for rent

    $2,214/mo

    Rent Zestimate®

    Find your next renter with Zillow Rental Manager. Plus, with online applications, you can quickly screen prospective tenants – for free.

    Learn more

    $2,214/mo

    Rent Zestimate®

    Refinance and save

    $2,422/mo

    Est. payment

    Refinancing to a lower rate could help reduce your monthly payments and save thousands over the life of the loan.

    See today's rates

    $2,422/mo

    Est. payment

    Explore your selling options

    Work with a Zillow partner agent

    Leverage their expertise and Zillow's premium Showcase listings to get your home seen by more buyers.

    Get started

    List with your own agent

    Get your home in front of millions of buyers by listing it on Zillow.

    Learn how to do it

    Sell it yourself

    Take full control of how buyers see your home on Zillow by listing For Sale by Owner (FSBO).

    List your home

    What's special

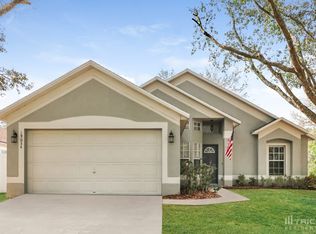
    Welcome to your dream home in the coveted Pebble Creek Community! This tastefully updated three-bedroom, two-bath residence is designed for today's discerning buyer. The thoughtfully designed split floor plan offers a spacious great room and dining area, featuring stunning new engineered hardwood flooring that adds a touch of elegance to the home. The kitchen is a chef’s delight, complete with a cozy eat-in area, sleek granite countertops, and a stylish tiled backsplash. Elegant light fixtures illuminate the space, creating a warm and inviting atmosphere. The home's soaring ceilings enhance the sense of openness and grandeur. The bright white bathrooms boast decorative tile, providing a fresh and modern aesthetic. A convenient laundry closet is strategically located in the kitchen for easy access. Step outside to discover the expansive lanai area (26X45), which has been meticulously sealed and re-screened, offering an exceptional outdoor living space that overlooks a private backyard – perfect for relaxing or entertaining guests. Key updates include a new roof in 2017 and a completely replaced A/C system and ductwork in the same year, ensuring comfort and peace of mind for years to come. Situated within the well-established Pebble Creek Village community, this home enjoys a superb New Tampa location, close to premier shopping, dining, and entertainment options. Don’t miss the opportunity to make this exquisite home yours! UPDATE 9/23: New Flooring being installed in living, diningroom as well as hallway.

    Zillow last checked:

    Listing updated:

    Listed by:

    Scott Pickering 727-386-3983,

    COASTAL PROPERTIES GROUP INTERNATIONAL 727-493-1555

    Bought with:

    Scott Pickering, 3295159

    COASTAL PROPERTIES GROUP INTERNATIONAL

    Source: Stellar MLS,MLS#: U8249623MLS LogoOriginating MLS: Pinellas Suncoast

    Facts & features

    Interior

    Bedrooms & bathrooms
    • Bedrooms: 3
    • Bathrooms: 2
    • Full bathrooms: 2
    Primary bedroom
    • Features: Ceiling Fan(s), Walk-In Closet(s)
    • Level: First
    • Dimensions: 15x12
    Bedroom 2
    • Features: Ceiling Fan(s), Built-in Closet
    • Level: First
    • Dimensions: 10x11
    Bedroom 3
    • Features: Ceiling Fan(s), Built-in Closet
    • Level: First
    • Dimensions: 12x10
    Dining room
    • Level: First
    • Dimensions: 12x11
    Kitchen
    • Features: Ceiling Fan(s), Pantry, Granite Counters
    • Level: First
    • Dimensions: 13x11
    Living room
    • Level: First
    • Dimensions: 20x15
    Heating
    • Central, Electric
    Cooling
    • Central Air
    Appliances
    • Included: Dishwasher, Disposal, Range, Range Hood, Refrigerator
    • Laundry: In Kitchen, Laundry Closet
    Features
    • Ceiling Fan(s), Eating Space In Kitchen, Stone Counters, Walk-In Closet(s)
    • Flooring: Engineered Hardwood, Tile
    • Windows: Blinds
    • Has fireplace: No
    Interior area
    • Total structure area: 2,275
    • Total interior livable area: 1,340 sqft

    Property

    Parking
    • Total spaces: 2
    • Parking features: Garage - Attached
    • Attached garage spaces: 2
    • Details: Garage Dimensions: 20X21
    Features
    • Levels: One
    • Stories: 1
    • Patio & porch: Covered, Enclosed, Patio, Screened
    • Exterior features: Irrigation System
    Lot
    • Size: 5,500 Square Feet
    • Dimensions: 55 x 100
    • Features: In County, Near Golf Course
    • Residential vegetation: Mature Landscaping, Trees/Landscaped
    Details
    • Parcel number: U07272022500000000048.0
    • Zoning: PD
    • Special conditions: None

    Construction

    Type & style
    • Home type: SingleFamily
    • Architectural style: Traditional
    • Property subtype: Single Family Residence
    Materials
    • Block, Stucco
    • Foundation: Slab
    • Roof: Shingle
    Condition
    • New construction: No
    • Year built: 1997

    Utilities & green energy

    • Sewer: Public Sewer
    • Water: None
    • Utilities for property: BB/HS Internet Available, Cable Available, Electricity Connected, Public

    Community & HOA

    Community
    • Features: Deed Restrictions, Park, Playground, Pool
    • Pet fee: $0 monthly
    • Subdivision: PEBBLE CREEK VILLG UNIT 13
    HOA
    • Has HOA: Yes
    • Amenities included: Basketball Court, Playground, Pool, Tennis Court(s)
    • Services included: Maintenance Grounds, Manager, Pool Maintenance
    • HOA fee: $50 monthly
    • HOA name: Qualified Property Management/Rachel Myers
    • HOA phone: 877-869-9700
    Location
    • Region: Tampa

    Financial & listing details

    • Price per square foot: $257/sqft
    • Tax assessed value: $263,302
    • Annual tax amount: $4,505
    • Date on market: 7/18/2024
    • Cumulative days on market: 72 days
    • Listing terms: Cash,Conventional,FHA,VA Loan
    • Ownership: Fee Simple
    • Total actual rent: 0
    • Electric utility on property: Yes
    • Road surface type: Paved

    Price history

    DateEventPrice
    10/25/2024Sold$345,000-2.8%$257/sqft
    Source: Stellar MLS #U8249623 Report a problem
    10/11/2024Pending sale$355,000$265/sqft
    Source: Stellar MLS #U8249623 Report a problem
    10/6/2024Listed for sale$355,000$265/sqft
    Source: Stellar MLS #U8249623 Report a problem
    9/28/2024Listing removed$355,000$265/sqft
    Source: Stellar MLS #U8249623 Report a problem
    9/22/2024Listed for sale$355,000$265/sqft
    Source: Stellar MLS #U8249623 Report a problem
    9/16/2024Pending sale$355,000$265/sqft
    Source: Stellar MLS #U8249623 Report a problem
    8/12/2024Price change$355,000-6.6%$265/sqft
    Source: Stellar MLS #U8249623 Report a problem
    8/6/2024Price change$380,000-1.3%$284/sqft
    Source: Stellar MLS #U8249623 Report a problem
    7/19/2024Listed for sale$385,000+57.1%$287/sqft
    Source: Stellar MLS #U8249623 Report a problem
    8/28/2020Sold$245,000$183/sqft
    Source: Stellar MLS #T3253443 Report a problem
    7/17/2020Pending sale$245,000$183/sqft
    Source: RE/MAX Premier Group #T3253443 Report a problem
    7/14/2020Listed for sale$245,000+134.4%$183/sqft
    Source: RE/MAX PREMIER GROUP #T3253443 Report a problem
    3/5/1998Sold$104,500$78/sqft
    Source: Public Record Report a problem

    Public tax history

    YearProperty taxesTax assessment
    2025$4,738 -5.6%$263,302 +6.5%
    2024$5,021 +7%$247,139 +10%
    2023$4,692 +7.4%$224,672 +10%
    2022$4,367 +14.4%$204,247 +10%
    2021$3,818 +17.7%$185,679 +19%
    2020$3,244 +117.7%$155,980 +49.4%
    2019$1,490 $104,431 +1.9%
    2018$1,490 +3.5%$102,484 -25.6%
    2017$1,440 +2.1%$137,666 +40%
    2016$1,410 +2.4%$98,311 +0.7%
    2015$1,377 -2.2%$97,628 +0.8%
    2014$1,408 $96,853 -0.7%
    2013$1,408 +0.6%$97,583 +1.7%
    2012$1,400 +3.5%$95,952 +2.6%
    2011$1,353 -6.5%$93,480 -5.4%
    2010$1,447 -9%$98,860 -6.6%
    2009$1,589 -9.2%$105,874 -7.1%
    2008$1,750 -10.7%$114,014 +3%
    2007$1,960 -4.2%$110,693 +2.5%
    2006$2,047 +0.5%$107,993 +3%
    2005$2,037 $104,848 +3%
    2004-- $101,794 +1.9%
    2003-- $99,896 +2.4%
    2002-- $97,555 -4%
    2001-- $101,621 +3%
    2000$2,003 $98,661
    Find assessor info on the county website

    Neighborhood: 33647

    Nearby schools

    GreatSchools rating
    Schools provided by the listing agent
    • Elementary: Turner Elem-HB
    • Middle: Bartels Middle
    • High: Wharton-HB

    Source: Stellar MLS. This data may not be complete. We recommend contacting the local school district to confirm school assignments for this home.

    Get a cash offer in 3 minutes
    Find out how much your home could sell for in as little as 3 minutes with a no-obligation cash offer.
    Estimated market value
    $349,800
    Get a cash offer in 3 minutes
    Find out how much your home could sell for in as little as 3 minutes with a no-obligation cash offer.
    Estimated market value
    $349,800