Tax and Insurance information on many of the syndication site calculators is incorrect. Call agent for accurate details.Welcome to this exceptional home with fabulous custom design elements added after closing from millwork, to reclaimed wood beams to gorgeous custom cabinetry. Luxury and functionality meet in a beautifully curated space—set on one of the largest and most private lots in the neighborhood. At the heart of the home is a gourmet kitchen featuring an Aga Elise 48” 5-burner induction range with three ovens, paneled built-in Miele refrigerator, Miele 3-rack dishwasher and farmhouse sink. Charming pantry doors reveal pull-out shelves, with appliance lifts for added convenience. 18’ ceiling-mounted glass display cases and custom cabinetry provide dramatic design and organized storage. A wide foyer welcomes you with space to showcase art or beautiful furniture pieces. The great room features historic reclaimed beams and a gas fireplace flanked by rich walnut bookcases. With lawn care included, this is refined, private, and maintenance-free living at its best. Welcome Home!
Closed
$890,000
19031 Brandon James Dr, Cornelius, NC 28031
3beds
2,689sqft
Single Family Residence
Built in 2024
0.38 Acres Lot
$889,500 Zestimate®
$331/sqft
$3,748 Estimated rent
Home value
$889,500
$827,000 - $952,000
$3,748/mo
Zestimate® history
Owner options
List your home for rent
$3,748/mo
Rent Zestimate®
Find your next renter with Zillow Rental Manager. Plus, with online applications, you can quickly screen prospective tenants – for free.
$3,748/mo
Rent Zestimate®
Refinance and save
$6,341/mo
Est. payment
Refinancing to a lower rate could help reduce your monthly payments and save thousands over the life of the loan.
$6,341/mo
Est. payment
Explore your selling options
Work with a Zillow partner agent
Leverage their expertise and Zillow's premium Showcase listings to get your home seen by more buyers.
Get startedList with your own agent
Get your home in front of millions of buyers by listing it on Zillow.
Learn how to do itSell it yourself
Take full control of how buyers see your home on Zillow by listing For Sale by Owner (FSBO).
List your homeWhat's special
Zillow last checked:
Listing updated:
Listed by:
Rachel Mangiapane rmangiapane@helenadamsrealty.com,
Helen Adams Realty
Bought with:
Kayla Blankenship
COMPASS
Source: Canopy MLS as distributed by MLS GRID,MLS#: 4256290
Facts & features
Interior
Bedrooms & bathrooms
- Bedrooms: 3
- Bathrooms: 2
- Full bathrooms: 2
- Main level bedrooms: 3
Primary bedroom
- Features: Ceiling Fan(s)
- Level: Main
Bedroom s
- Features: Ceiling Fan(s)
- Level: Main
Bedroom s
- Features: Ceiling Fan(s), Split BR Plan
- Level: Main
Bathroom full
- Features: Garden Tub
- Level: Main
Bathroom full
- Level: Main
Breakfast
- Level: Main
Dining room
- Level: Main
Great room
- Features: Built-in Features
- Level: Main
Kitchen
- Features: Built-in Features, Kitchen Island, Open Floorplan
- Level: Main
Laundry
- Level: Main
Other
- Features: Drop Zone
- Level: Main
Heating
- Central, Forced Air, Natural Gas
Cooling
- Central Air
Appliances
- Included: Dishwasher, Disposal, Exhaust Hood, Gas Water Heater, Ice Maker, Induction Cooktop, Plumbed For Ice Maker
- Laundry: Inside, Laundry Room, Main Level
Features
- Built-in Features, Drop Zone, Soaking Tub, Kitchen Island, Open Floorplan, Pantry, Storage, Walk-In Closet(s)
- Flooring: Carpet, Tile, Vinyl
- Windows: Insulated Windows
- Has basement: No
- Attic: Pull Down Stairs
- Fireplace features: Gas, Gas Log, Gas Vented, Great Room, Insert
Interior area
- Total structure area: 2,689
- Total interior livable area: 2,689 sqft
- Finished area above ground: 2,689
- Finished area below ground: 0
Property
Parking
- Total spaces: 4
- Parking features: Driveway, Attached Garage, Garage Door Opener, Garage Faces Front, Garage on Main Level
- Attached garage spaces: 2
- Uncovered spaces: 2
Features
- Levels: One
- Stories: 1
- Patio & porch: Covered, Front Porch
- Exterior features: In-Ground Irrigation, Lawn Maintenance
- Pool features: Community
Lot
- Size: 0.38 Acres
- Features: Level, Private
Details
- Parcel number: 00754143
- Zoning: CZ(MPD)
- Special conditions: Standard
Construction
Type & style
- Home type: SingleFamily
- Architectural style: Ranch
- Property subtype: Single Family Residence
Materials
- Brick Partial, Vinyl
- Foundation: Slab
Condition
- New construction: No
- Year built: 2024
Details
- Builder model: Carson
- Builder name: Southcreek
Utilities & green energy
- Sewer: Public Sewer
- Water: City, Public
- Utilities for property: Phone Connected, Underground Power Lines, Underground Utilities
Community & HOA
Community
- Features: Fifty Five and Older, Business Center, Clubhouse, Fitness Center, Game Court, Pond, Recreation Area, Sidewalks, Sport Court, Street Lights, Tennis Court(s), Walking Trails
- Security: Smoke Detector(s)
- Senior community: Yes
- Subdivision: Baileys Glen
HOA
- Has HOA: Yes
- HOA fee: $1,092 quarterly
- HOA name: Baileys Glen HOA
- HOA phone: 704-895-0606
Location
- Region: Cornelius
Financial & listing details
- Price per square foot: $331/sqft
- Tax assessed value: $549,900
- Annual tax amount: $3,716
- Date on market: 5/17/2025
- Cumulative days on market: 201 days
- Listing terms: Cash,Conventional,FHA,VA Loan
- Road surface type: Concrete, Paved
Price history
| Date | Event | Price |
|---|---|---|
| 3/16/2026 | Sold | $890,000-4.8%$331/sqft |
Source:  Canopy MLS as distributed by MLS GRID #4256290 Report a problem Canopy MLS as distributed by MLS GRID #4256290 Report a problem | ||
| 12/9/2025 | Pending sale | $935,000$348/sqft |
Source: Canopy MLS as distributed by MLS GRID #4256290 Report a problem | ||
| 11/26/2025 | Listing removed | $935,000$348/sqft |
Source: Canopy MLS as distributed by MLS GRID #4256290 Report a problem | ||
| 11/24/2025 | Listed for sale | $935,000$348/sqft |
Source: Canopy MLS as distributed by MLS GRID #4256290 Report a problem | ||
| 10/13/2025 | Listing removed | $935,000$348/sqft |
Source: Canopy MLS as distributed by MLS GRID #4256290 Report a problem | ||
| 8/18/2025 | Price change | $935,000-1.6%$348/sqft |
Source: Canopy MLS as distributed by MLS GRID #4256290 Report a problem | ||
| 5/17/2025 | Listed for sale | $950,000-11%$353/sqft |
Source: Canopy MLS as distributed by MLS GRID #4256290 Report a problem | ||
| 5/2/2025 | Listing removed | $1,068,000$397/sqft |
Source: Canopy MLS as distributed by MLS GRID #4228125 Report a problem | ||
| 3/30/2025 | Price change | $1,068,000-2.9%$397/sqft |
Source: Canopy MLS as distributed by MLS GRID #4228125 Report a problem | ||
| 3/13/2025 | Listed for sale | $1,100,000+45%$409/sqft |
Source: Canopy MLS as distributed by MLS GRID #4228125 Report a problem | ||
| 8/30/2024 | Sold | $758,381$282/sqft |
Source: Canopy MLS as distributed by MLS GRID #4182515 Report a problem | ||
Public tax history
| Year | Property taxes | Tax assessment |
|---|---|---|
| 2025 | $3,716 | $549,900 +266.6% |
| 2024 | -- | $150,000 |
| 2023 | -- | -- |
Find assessor info on the county website
Neighborhood: 28031
Nearby homes
- $1,015,0004 bd3 ba4k sqft19027 Brandon James Dr, Cornelius, NC 28031Sold
- $1,024,4184 bd3 ba3.9k sqft19034 Brandon James Dr, Cornelius, NC 28031Sold
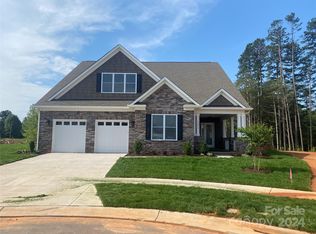
- $892,0003 bd3 ba2.9k sqft19023 Brandon James Dr, Cornelius, NC 28031Sold
- $922,5003 bd2 ba2.6k sqft19030 Brandon James Dr, Cornelius, NC 28031Sold
- $886,8513 bd2 ba2.6k sqft19019 Brandon James Dr, Cornelius, NC 28031Sold
- $809,0003 bd2 ba2.4k sqft19026 Brandon James Dr, Cornelius, NC 28031Sold
- $922,9263 bd3 ba2.5k sqft19022 Brandon James Dr, Cornelius, NC 28031Sold
- $1,086,3383 bd2 ba2.7k sqft19015 Brandon James Dr, Cornelius, NC 28031Sold
Nearby schools
GreatSchools rating
- 9/10Davidson K-8 SchoolGrades: K-8Distance: 2.5 mi
- 7/10William Amos Hough HighGrades: 9-12Distance: 0.6 mi
Schools provided by the listing agent
- Elementary: Davidson
- Middle: Davidson K-8
- High: William Amos Hough
Source: Canopy MLS as distributed by MLS GRID. This data may not be complete. We recommend contacting the local school district to confirm school assignments for this home.
Get a cash offer in 3 minutes
Find out how much your home could sell for in as little as 3 minutes with a no-obligation cash offer.
Estimated market value
$889,500
Get a cash offer in 3 minutes
Find out how much your home could sell for in as little as 3 minutes with a no-obligation cash offer.
Estimated market value
$889,500
- North Carolina
- Mecklenburg County
- Huntersville
- 28031
- 19031 Brandon James Dr
Nearby cities
Nearby zip codes
Other Huntersville Topics
