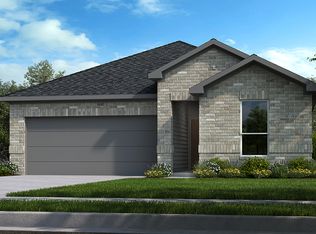
Spacious open-concept 1 story plan! The Juneberry delivers 1,818 sq ft of optimized floor space plus a 2-car garage with storage. This plan was designed for entertaining! The kitchen design is perfect for casual and formal occasions alike. Lay plates out on the island for easy self-serve dinner or engage with guests in the dining room while you cook. A kitchen-side laundry room simplifies your life. Take refuge in your home after a long, busy day with a sumptuous master bedroom with bay window which is located on the opposite side of the house from the other bedrooms. Enjoy a quiet dinner alfresco on the covered patio or host a BBQ! Hobbyists will appreciate the additional storage area found at the back of the garage. Organize and arrange your tools, sporting goods, outdoor gear and lawn equipment while still leaving room to park 2 cars. This home is situated on a corner homesite in the thriving community of Grand Vista!
This property is not currently displayed as for sale or rent on Zillow. This may be different from what's on other websites or public sources.