OH Sat 9/23 2-4pm. This is the country home you have been dreaming of! Just under an acre with territorial views in a peaceful enclave of million plus dollar homes, surrounded by pristine farmland. Thirty minutes from Portland, yet worlds away. The newer completed renovations boast granite countertops, stainless steel appliances, a fourth bathroom and a second washer/dryer hookup. The open floor plan is perfect for entertaining and gives an incredibly spacious feel. Enjoy generous family rooms with fireplaces for family gatherings on both levels. The primary suite, two bedrooms and a second bath are on the upper level. The lower level features a mother-in-law with kitchenette, and a separate family room. Each area downstairs has their own entrance for short-term rental income or multi-generational living potential. Enjoy outside extended living with an expansive deck, grape vines and lush mature foliage surround the home showcasing beautiful views and privacy. The home has river access to the Clackamas River one block away. You can procure delicious fresh produce from the organic farm next door. Unbelievable storage with an extra large garage, additional storage space and a place for your RV. It is truly Paradise here!
Sold
$706,000
19031 S Coquina Ct, Oregon City, OR 97045
4beds
2,850sqft
Residential, Single Family Residence
Built in 1972
0.83 Acres Lot
$825,700 Zestimate®
$248/sqft
$4,857 Estimated rent
Home value
$825,700
$776,000 - $883,000
$4,857/mo
Zestimate® history
Owner options
List your home for rent
$4,857/mo
Rent Zestimate®
Find your next renter with Zillow Rental Manager. Plus, with online applications, you can quickly screen prospective tenants – for free.
$4,857/mo
Rent Zestimate®
Refinance and save
$4,320/mo
Est. payment
Refinancing to a lower rate could help reduce your monthly payments and save thousands over the life of the loan.
$4,320/mo
Est. payment
Explore your selling options
Work with a Zillow partner agent
Leverage their expertise and Zillow's premium Showcase listings to get your home seen by more buyers.
Get startedList with your own agent
Get your home in front of millions of buyers by listing it on Zillow.
Learn how to do itSell it yourself
Take full control of how buyers see your home on Zillow by listing For Sale by Owner (FSBO).
List your homeWhat's special
Zillow last checked:
Listing updated:
Listed by:
Carolyn Hoty 503-780-3688,
Keller Williams Realty Professionals,
Garrett Conn 503-569-5512,
Keller Williams Realty Professionals
Bought with:
Jacquelyn Krogman, 201225331
Cascade Hasson Sotheby's International Realty
Source: RMLS (OR),MLS#: 23378139
Facts & features
Interior
Bedrooms & bathrooms
- Bedrooms: 4
- Bathrooms: 4
- Full bathrooms: 4
- Main level bathrooms: 2
Rooms
- Room types: Bedroom 5, Bedroom 4, Bonus Room, Bedroom 2, Bedroom 3, Dining Room, Family Room, Kitchen, Living Room, Primary Bedroom
Primary bedroom
- Features: Bathroom, Closet Organizer, Wallto Wall Carpet
- Level: Main
- Area: 143
- Dimensions: 11 x 13
Bedroom 2
- Features: Closet Organizer, Wallto Wall Carpet
- Level: Main
- Area: 100
- Dimensions: 10 x 10
Bedroom 3
- Features: Closet Organizer, Wallto Wall Carpet
- Level: Main
- Area: 130
- Dimensions: 10 x 13
Bedroom 4
- Features: Wallto Wall Carpet
- Level: Lower
- Area: 99
- Dimensions: 9 x 11
Bedroom 5
- Features: Wallto Wall Carpet
- Level: Lower
- Area: 110
- Dimensions: 10 x 11
Dining room
- Features: Kitchen Dining Room Combo, Laminate Flooring
- Level: Main
- Area: 110
- Dimensions: 10 x 11
Family room
- Features: Ceiling Fan, Fireplace Insert, Wallto Wall Carpet
- Level: Lower
- Area: 280
- Dimensions: 14 x 20
Kitchen
- Features: Eat Bar, Gourmet Kitchen, Island, Free Standing Refrigerator, Granite, Laminate Flooring
- Level: Main
- Area: 216
- Width: 18
Living room
- Features: Fireplace Insert, Laminate Flooring
- Level: Main
- Area: 320
- Dimensions: 20 x 16
Heating
- Forced Air
Appliances
- Included: Dishwasher, Disposal, Free-Standing Range, Stainless Steel Appliance(s), Free-Standing Refrigerator, Electric Water Heater
- Laundry: Laundry Room
Features
- Ceiling Fan(s), Granite, Closet Organizer, Kitchen Dining Room Combo, Eat Bar, Gourmet Kitchen, Kitchen Island, Bathroom
- Flooring: Laminate, Wall to Wall Carpet
- Windows: Double Pane Windows, Vinyl Frames
- Basement: Daylight,Finished,Separate Living Quarters Apartment Aux Living Unit
- Number of fireplaces: 2
- Fireplace features: Insert, Pellet Stove, Wood Burning
Interior area
- Total structure area: 2,850
- Total interior livable area: 2,850 sqft
Property
Parking
- Total spaces: 2
- Parking features: Driveway, Off Street, RV Access/Parking, Attached
- Attached garage spaces: 2
- Has uncovered spaces: Yes
Features
- Stories: 2
- Patio & porch: Deck
- Exterior features: Yard
- Fencing: Fenced
- Has view: Yes
- View description: Territorial, Trees/Woods
Lot
- Size: 0.83 Acres
- Features: Corner Lot, Cul-De-Sac, Level, Private, SqFt 20000 to Acres1
Details
- Additional structures: RVParking, SeparateLivingQuartersApartmentAuxLivingUnit
- Parcel number: 00632514
Construction
Type & style
- Home type: SingleFamily
- Architectural style: Contemporary
- Property subtype: Residential, Single Family Residence
Materials
- Brick
- Foundation: Concrete Perimeter, Slab
- Roof: Composition
Condition
- Updated/Remodeled
- New construction: No
- Year built: 1972
Utilities & green energy
- Sewer: Standard Septic
- Water: Community
- Utilities for property: Cable Connected
Community & HOA
HOA
- Has HOA: No
Location
- Region: Oregon City
Financial & listing details
- Price per square foot: $248/sqft
- Tax assessed value: $902,761
- Annual tax amount: $7,111
- Date on market: 9/21/2023
- Cumulative days on market: 128 days
- Listing terms: Cash,Conventional,FHA,VA Loan
- Road surface type: Paved
Price history
| Date | Event | Price |
|---|---|---|
| 10/26/2023 | Sold | $706,000+1%$248/sqft |
Source:  RMLS (OR) #23378139 Report a problem RMLS (OR) #23378139 Report a problem | ||
| 9/24/2023 | Pending sale | $699,000$245/sqft |
Source: RMLS (OR) #23378139 Report a problem | ||
| 9/21/2023 | Listed for sale | $699,000+21.6%$245/sqft |
Source: RMLS (OR) #23378139 Report a problem | ||
| 2/26/2020 | Sold | $575,000+51.9%$202/sqft |
Source: RMLS (OR) #20070269 Report a problem | ||
| 4/10/2014 | Sold | $378,500-2.3%$133/sqft |
Source: RMLS (OR) #13226121 Report a problem | ||
| 11/17/2013 | Listed for sale | $387,500+5%$136/sqft |
Source: Jim Hart Properties Report a problem | ||
| 9/9/2005 | Sold | $369,000+44.7%$129/sqft |
Source: Public Record Report a problem | ||
| 11/24/1998 | Sold | $255,000$89/sqft |
Source: Public Record Report a problem | ||
Public tax history
| Year | Property taxes | Tax assessment |
|---|---|---|
| 2025 | $8,048 +3.8% | $472,874 +3% |
| 2024 | $7,756 +2.9% | $459,101 +3% |
| 2023 | $7,536 +6% | $445,730 +3% |
| 2022 | $7,111 +3.9% | $432,748 +3% |
| 2021 | $6,841 +3.5% | $420,144 +3% |
| 2020 | $6,610 +1.7% | $407,907 +3% |
| 2019 | $6,497 +14.4% | $396,027 +3% |
| 2018 | $5,677 | $384,492 +3% |
| 2017 | $5,677 +6.8% | $373,293 +3% |
| 2016 | $5,314 | $362,420 +3% |
| 2015 | $5,314 +2.9% | $351,864 +3% |
| 2014 | $5,164 +11.2% | $341,616 +3% |
| 2013 | $4,644 -0.3% | $331,666 +3% |
| 2012 | $4,657 -1.2% | $322,006 +3% |
| 2011 | $4,716 +7% | $312,627 +3% |
| 2010 | $4,409 +3.3% | $303,521 +3% |
| 2009 | $4,268 +6.8% | $294,681 +3% |
| 2008 | $3,997 +2.6% | $286,098 +3% |
| 2007 | $3,895 +11.9% | $277,765 +3% |
| 2006 | $3,482 +1.4% | $269,675 +3% |
| 2005 | $3,433 +3.2% | $261,820 +3% |
| 2004 | $3,326 +2% | $254,194 +3% |
| 2003 | $3,262 +3.2% | $246,790 +3% |
| 2002 | $3,161 +3.8% | $239,602 +3% |
| 2001 | $3,046 +1.4% | $232,623 +3% |
| 2000 | $3,005 | $225,848 |
Find assessor info on the county website
Neighborhood: 97045
Nearby homes
- $787,0004 bd3 ba2k sqft19051 S Coquina Ct, Oregon City, OR 97045Off Market
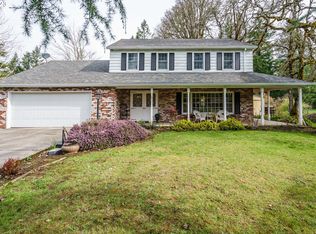
- $816,9003 bd3 ba1.9k sqft19051 S Coquina Ave, Oregon City, OR 97045Off Market
- $981,8004 bd2 ba3.6k sqft19030 S Coquina Ave, Oregon City, OR 97045Off Market
- $747,5003 bd2 ba2.4k sqft19081 S Coquina Ave, Oregon City, OR 97045Off Market
- $817,1003 bd3 ba2.1k sqft19060 S Coquina Ave, Oregon City, OR 97045Off Market
- $774,2003 bd3 ba2.1k sqft19060 S Coquina Ct, Oregon City, OR 97045Off Market
- $722,3003 bd2 ba1.8k sqft15100 S Stevens Rd, Oregon City, OR 97045Off Market
- $775,0003 bd2 ba1.7k sqft19090 S Coquina Ave, Oregon City, OR 97045Sold
Nearby schools
GreatSchools rating
- 7/10Verne A Duncan Elementary SchoolGrades: K-5Distance: 2 mi
- 5/10Happy Valley Middle SchoolGrades: 6-8Distance: 4.6 mi
- 6/10Adrienne C. Nelson High SchoolGrades: 9-12Distance: 2.1 mi
Schools provided by the listing agent
- Elementary: Duncan
- Middle: Rock Creek
- High: Clackamas
Source: RMLS (OR). This data may not be complete. We recommend contacting the local school district to confirm school assignments for this home.
Get a cash offer in 3 minutes
Find out how much your home could sell for in as little as 3 minutes with a no-obligation cash offer.
Estimated market value
$825,700
Get a cash offer in 3 minutes
Find out how much your home could sell for in as little as 3 minutes with a no-obligation cash offer.
Estimated market value
$825,700
- Oregon
- Clackamas County
- Oregon City
- 97045
- 19031 S Coquina Ct
Nearby cities
Nearby neighborhoods
Nearby zip codes
Other Oregon City Topics
