Looking for maintenance free living on a Golf Course? Welcome home to this stunning 2 bedroom, 2 full bath, 1/2 bath condo in Cambridge Golf Course Community. Quality built by Haas Homes your new condo offers an updated floor plan, many upgrades and was a former Parade Home. Your new condo features an open concept design and is perfect for entertaining featuring a great room with fireplace that opens up to the kitchen with a large island offering multiple seating, stainless steel appliances, quartz countertops, custom tile back splash and unique pendant lighting. The multi-purpose room is currently being used as a family room/play room and offers doors leading onto the outdoor courtyard that overlooks the boulevard and is very close to the golf clubhouse. Located off of the kitchen is a flex room area that is perfect for an office or dining room with a guest half bathroom. Talk about quality - the owner's suite is spacious and offers an ensuite bathroom with custom lighting, gorgeous custom tiled walk-in shower, and large walk in closet. The split bedroom design offers a 15 x 12 second bedroom with full bathroom and plenty of closet space. Laundry room features counter space and a closet too for more storage. The 2.5 car attached garage also features a side load overhead garage door which is perfect for your golf cart. There is also more storage in the floored attic space with pull down stairs. Don't miss this stunning past Parade of Homes condo with beautiful views, short walk to the Golf Club house and no outside maintenance. Cambridge Golf Course Community offers many activities with a community pool, pro shop, fine dining, golf, tennis courts, pickle ball, brand new playground, fitness center and much more for an extra yearly fee of $600/year. Hearthstone Owner's Association fees are $240/month. Included in Sale: Refrigerator, Range/Oven, Hood, Microwave, Dishwasher, Blinds
Closed
$435,943
19031 Worchester Way, Evansville, IN 47725
2beds
2,039sqft
Condominium
Built in 2018
-- sqft lot
$452,200 Zestimate®
$--/sqft
$2,332 Estimated rent
Home value
$452,200
$430,000 - $479,000
$2,332/mo
Zestimate® history
Owner options
List your home for rent
$2,332/mo
Rent Zestimate®
Find your next renter with Zillow Rental Manager. Plus, with online applications, you can quickly screen prospective tenants – for free.
$2,332/mo
Rent Zestimate®
Refinance and save
$2,948/mo
Est. payment
Refinancing to a lower rate could help reduce your monthly payments and save thousands over the life of the loan.
$2,948/mo
Est. payment
Explore your selling options
Work with a Zillow partner agent
Leverage their expertise and Zillow's premium Showcase listings to get your home seen by more buyers.
Get startedList with your own agent
Get your home in front of millions of buyers by listing it on Zillow.
Learn how to do itSell it yourself
Take full control of how buyers see your home on Zillow by listing For Sale by Owner (FSBO).
List your homeWhat's special
Zillow last checked:
Listing updated:
Listed by:
Missy M Mosby Office:812-853-3381,
F.C. TUCKER EMGE
Bought with:
Kindra Hirt, RB14052474
F.C. TUCKER EMGE
Source: IRMLS,MLS#: 202338211
Facts & features
Interior
Bedrooms & bathrooms
- Bedrooms: 2
- Bathrooms: 3
- Full bathrooms: 2
- 1/2 bathrooms: 1
- Main level bedrooms: 2
Bedroom 1
- Level: Main
Bedroom 2
- Level: Main
Dining room
- Level: Main
- Area: 121
- Dimensions: 11 x 11
Family room
- Level: Main
- Area: 273
- Dimensions: 21 x 13
Kitchen
- Level: Main
- Area: 280
- Dimensions: 20 x 14
Living room
- Level: Main
- Area: 288
- Dimensions: 18 x 16
Heating
- Natural Gas, Forced Air, High Efficiency Furnace
Cooling
- Central Air
Appliances
- Included: Dishwasher, Microwave, Refrigerator, Exhaust Fan, Electric Oven, Gas Range
- Laundry: Electric Dryer Hookup, Main Level
Features
- Breakfast Bar, Ceiling-9+, Walk-In Closet(s), Countertops-Solid Surf, Crown Molding, Kitchen Island, Open Floorplan, Split Br Floor Plan, Stand Up Shower, Tub/Shower Combination, Main Level Bedroom Suite
- Flooring: Laminate, Tile
- Windows: Double Pane Windows, Blinds
- Has basement: No
- Attic: Pull Down Stairs
- Number of fireplaces: 1
- Fireplace features: Gas Log
Interior area
- Total structure area: 2,039
- Total interior livable area: 2,039 sqft
- Finished area above ground: 2,039
- Finished area below ground: 0
Property
Parking
- Total spaces: 2.5
- Parking features: Attached, Garage Door Opener, Concrete
- Attached garage spaces: 2.5
- Has uncovered spaces: Yes
Features
- Levels: One
- Stories: 1
- Patio & porch: Patio
- Fencing: Full,Wood
Lot
- Features: Corner Lot, Landscaped
Details
- Parcel number: 820228009388.011030
Construction
Type & style
- Home type: Condo
- Architectural style: Ranch
- Property subtype: Condominium
Materials
- Brick, Stone
- Foundation: Slab
- Roof: Shingle
Condition
- New construction: No
- Year built: 2018
Utilities & green energy
- Gas: CenterPoint Energy
- Sewer: City
- Water: City
- Utilities for property: Cable Available, Cable Connected
Green energy
- Energy efficient items: Windows
Community & HOA
Community
- Features: Golf
- Subdivision: Cambridge
HOA
- Has HOA: Yes
- HOA fee: $290 monthly
Location
- Region: Evansville
Financial & listing details
- Tax assessed value: $403,200
- Annual tax amount: $4,051
- Date on market: 11/16/2023
- Listing terms: Cash,Conventional,FHA,VA Loan
Price history
| Date | Event | Price |
|---|---|---|
| 11/15/2023 | Sold | $435,943+0.5% |
Source:  IRMLS #202338211 Report a problem IRMLS #202338211 Report a problem | ||
| 10/19/2023 | Pending sale | $433,943 |
Source: IRMLS #202338211 Report a problem | ||
| 10/18/2023 | Price change | $433,943+6.9% |
Source: IRMLS #202338211 Report a problem | ||
| 10/14/2022 | Pending sale | $405,900 |
Source: IRMLS #202240870 Report a problem | ||
| 10/6/2022 | Price change | $405,900-5.6% |
Source: IRMLS #202240870 Report a problem | ||
| 9/30/2022 | Price change | $429,900+19.4% |
Source: IRMLS #202240870 Report a problem | ||
| 11/22/2021 | Pending sale | $360,000 |
Source: IRMLS #202148527 Report a problem | ||
| 11/19/2021 | Listed for sale | $360,000 |
Source: IRMLS #202148527 Report a problem | ||
Public tax history
| Year | Property taxes | Tax assessment |
|---|---|---|
| 2025 | $4,073 +3.4% | $403,200 +7.5% |
| 2024 | $3,937 -2.7% | $375,000 +3.8% |
| 2023 | $4,046 +21.8% | $361,400 -1.3% |
| 2022 | $3,323 -48.9% | $366,300 +23.5% |
| 2021 | $6,498 +35.6% | $296,600 -0.9% |
| 2020 | $4,791 | $299,200 +34.8% |
| 2019 | -- | $221,900 |
Find assessor info on the county website
Neighborhood: 47725
Nearby homes
- $435,3003 bd2 ba2k sqft1049 Beacon Hl, Evansville, IN 47725Off Market
- $387,4002 bd2 ba1.7k sqft19047 Worchester Way, Evansville, IN 47725Off Market
- $100-- bd-- ba-- sqftCambridge Village Sq, Evansville, IN 47725Off Market
- $339,8003 bd2 ba1.7k sqft19029 Cambridge Village Drive, Evansville, IN 47725Off Market
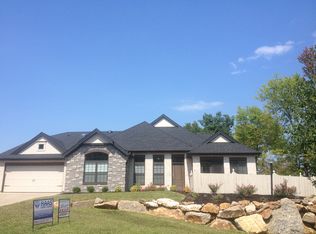
- $439,4002 bd2 ba2k sqft19045 Worchester Way, Evansville, IN 47725Off Market
- $144,9003 bd3 ba1.8k sqft19039 Worchester Way #9, Evansville, IN 47725Off Market
- $279,3003 bd2 ba1.2k sqft19039 Worchester Way, Evansville, IN 47725Off Market
- $429,6002 bd2 ba1.9k sqft1035 Beacon Hl, Evansville, IN 47725Off Market
Nearby schools
GreatSchools rating
- 8/10Scott Elementary SchoolGrades: PK-6Distance: 2.6 mi
- 5/10North Junior High SchoolGrades: 7-8Distance: 2.6 mi
- 8/10North High SchoolGrades: 9-12Distance: 2.6 mi
Schools provided by the listing agent
- Elementary: Scott
- Middle: North
- High: North
- District: Evansville-Vanderburgh School Corp.
Source: IRMLS. This data may not be complete. We recommend contacting the local school district to confirm school assignments for this home.


Get pre-qualified for a loan
At Zillow Home Loans, we can pre-qualify you in as little as 5 minutes with no impact to your credit score.An equal housing lender. NMLS #10287.
Sell for more on Zillow
Get a Zillow Showcase℠ listing at no additional cost and you could sell for .
$452,200
2% more
+$9,044
With Zillow Showcase(estimated)
$461,244
- Indiana
- Vanderburgh County
- Evansville
- 47725
- 19031 Worchester Way
Nearby cities
Nearby neighborhoods
Nearby zip codes
Other Evansville Topics
