Skip main navigation
Off market
  • $1,396,500

    19032 Blake Rd, Odessa, FL 33556

    4beds
    3,774sqft
    Single Family Residence
    Built in 2018
    1.16 Acres Lot
    $1,396,500 Zestimate®
    $370/sqft
    $7,284 Estimated rent

    Home value

    $1,396,500

    $1.30M - $1.51M

    $7,284/mo

    Zestimate® history
    Loading
    Loading...

    Owner options

    List your home for rent

    $7,284/mo

    Rent Zestimate®

    Find your next renter with Zillow Rental Manager. Plus, with online applications, you can quickly screen prospective tenants – for free.

    Learn more

    $7,284/mo

    Rent Zestimate®

    Refinance and save

    $9,672/mo

    Est. payment

    Refinancing to a lower rate could help reduce your monthly payments and save thousands over the life of the loan.

    See today's rates

    $9,672/mo

    Est. payment

    Explore your selling options

    Work with a Zillow partner agent

    Leverage their expertise and Zillow's premium Showcase listings to get your home seen by more buyers.

    Get started

    List with your own agent

    Get your home in front of millions of buyers by listing it on Zillow.

    Learn how to do it

    Sell it yourself

    Take full control of how buyers see your home on Zillow by listing For Sale by Owner (FSBO).

    List your home

    What's special

    From the moment that you walk up to the front porch of this spectacular Craftsman Style Luxury Home you will immediately appreciate the abundant details of this beautiful home! Custom built only 2 years ago, this gated property in the heart of Odessa, Florida is situated on a lovely 1.1 acre homesite with views of Crescent Lake and amazing sunsets. The fabulous open concept offers luxurious finishes throughout, while maintaining a warm, comfortable atmosphere. The home has 3,774 A/C square feet of generously proportioned rooms--4 bedrooms, 3 1/2 baths including a huge master suite and a private bonus/bedroom suite on the second floor. Every homeowner will covet the 12 ft. ceilings, amazing gas fireplace, multiple built-ins, 8 inch baseboards, upgraded HVAC, custom window casings, plantation shutters, crown molding and custom tile throughout the home. The impressive open kitchen has double stacked timeless white wood cabinets, built in double oven/microwave, slide in range/oven, refrigerator, wine fridge, porcelain farm sink, and huge quartz island with plenty of storage! The home is a smart house with all inside and outside televisions, sound systems and security easily controlled thru an app on your phone. Escape outdoors to multiple covered and paver stone porch, lanai, pergola, and fire pit patio areas that offer additional outdoor Florida lifestyle entertainment areas. The oversized 1080 sq ft garage can house 3 cars and many toys. The pet friendly home has 2 doggy doors and the entire yard is fenced.Located less than 30 minutes from Tampa airport you can enjoy perfectly isolated privacy in this conveniently located home.

    This property is off market, which means it's not currently listed for sale or rent on Zillow. This may be different from what's available on other websites or public sources.

    Originating MLS: Tampa

    Facts & features

    Interior

    Bedrooms & bathrooms
    • Bedrooms: 4
    • Bathrooms: 4
    • Full bathrooms: 3
    • 1/2 bathrooms: 1
    Heating
    • Forced air, Electric
    Cooling
    • Central
    Appliances
    • Included: Dishwasher, Dryer, Garbage disposal, Microwave, Range / Oven, Refrigerator, Washer
    • Laundry: Laundry Room
    Features
    • Ceiling Fans(s), Eating Space In Kitchen, High Ceiling(s), Master Bedroom Downstairs, Open Floorplan, Split Bedroom, Stone Counters, Walk-In Closet(s), Crown Molding, Solid Wood Cabinets, Thermostat, Built in Features, Window Treatments
    • Flooring: Carpet
    • Windows: ENERGY STAR Qualified Windows, Insulated Windows, Blinds, Thermal Windows, Window Treatments, Shutters
    • Has fireplace: Yes
    • Fireplace features: Gas
    • Furnished: Yes
    Interior area
    • Structure area source: Public Records
    • Total interior livable area: 3,774 sqft

    Property

    Parking
    • Total spaces: 3
    • Parking features: Garage - Attached
    Features
    • Levels: Two
    • Patio & porch: Patio, Porch, Screened, Covered, Front Porch, Rear Porch, Enclosed, Side Porch
    • Exterior features: Other
    • Fencing: Chain Link, Other
    • Has view: Yes
    • View description: Water
    • Has water view: Yes
    • Water view: Water
    Lot
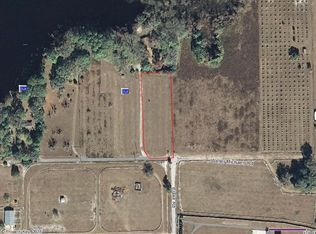
    • Size: 1.16 Acres
    • Features: In County, Oversized Lot, Level/Flat, Street Paved, Street Private, Zoned for Horses, Street Dead-End
    Details
    • Parcel number: 172710001000000064502U
    • Zoning: ASC-1
    • Other equipment: Irrigation Equipment

    Construction

    Type & style
    • Home type: SingleFamily
    • Architectural style: Contemporary
    • Property subtype: Single Family Residence
    Materials
    • masonry
    • Roof: Composition
    Condition
    • Year built: 2018

    Utilities & green energy

    • Sewer: Septic Tank
    • Water: Well
    • Utilities for property: Electricity Connected, Phone Available, Cable Connected, Propane, Water Connected

    Community & HOA

    Community
    • Features: On Site Laundry Available
    • Security: Security System, Closed Circuit Camera(s)
    • Subdivision: KEYSTONE PARK COLONY SUB
    Location
    • Region: Odessa

    Financial & listing details

    • Price per square foot: $370/sqft
    • Tax assessed value: $788,818
    • Annual tax amount: $8,385
    • Listing terms: Cash, Conventional
    • Ownership: Fee Simple

    Price history

    DateEventPrice
    11/16/2020Sold$1,200,000-3.9%$318/sqft
    Source: Stellar MLS #T3266608 Report a problem
    10/1/2020Pending sale$1,249,000$331/sqft
    Source: South Tampa #T3266608 Report a problem
    9/24/2020Listed for sale$1,249,000+860.8%$331/sqft
    Source: BHHS FLORIDA PROPERTIES GROUP #T3266608 Report a problem
    6/2/2016Sold$130,000+822%$34/sqft
    Source: Public Record Report a problem
    3/14/2012Sold$14,100$4/sqft
    Source: Public Record Report a problem

    Public tax history

    YearProperty taxesTax assessment
    2025$8,385 +8.5%$465,989 +2.9%
    2024$7,729 +9.8%$452,856 +8.6%
    2023$7,040 +3.8%$416,923 +3%
    2022$6,782 +1%$404,780 +3%
    2021$6,717 -33.8%$392,990 -27.5%
    2020$10,143 -10.7%$541,951 -8.1%
    2019$11,357 $589,417 +877.2%
    2018$11,357 +915.9%$60,320 +8.3%
    2017$1,118 +7.1%$55,680 +6.7%
    2016$1,044 +4.7%$52,200 +5.9%
    2015$997 +3.2%$49,300
    2014$966 $49,300
    2013$966 -3%$49,300
    2012$996 $49,300
    Find assessor info on the county website

    Neighborhood: 33556

    Nearby schools

    GreatSchools rating
    Schools provided by the listing agent
    • Elementary: Hammond Elementary School
    • Middle: Martinez-Hb
    • High: Steinbrenner High School

    Source: The MLS. This data may not be complete. We recommend contacting the local school district to confirm school assignments for this home.

    Get a cash offer in 3 minutes
    Find out how much your home could sell for in as little as 3 minutes with a no-obligation cash offer.
    Estimated market value
    $1,396,500
    Get a cash offer in 3 minutes
    Find out how much your home could sell for in as little as 3 minutes with a no-obligation cash offer.
    Estimated market value
    $1,396,500