Skip main navigation
Closed
  • Price Unknown

    19032 E Highway 86, Neosho, MO 64850

    3beds
    4,888sqft
    Single Family Residence
    Built in 1975
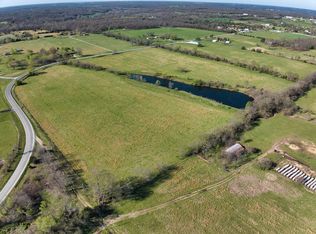
    19.3 Acres Lot
    $656,300 Zestimate®
    $--/sqft
    $3,353 Estimated rent

    Home value

    $656,300

    $518,000 - $827,000

    $3,353/mo

    Zestimate® history
    Loading
    Loading...

    Owner options

    List your home for rent

    $3,353/mo

    Rent Zestimate®

    Find your next renter with Zillow Rental Manager. Plus, with online applications, you can quickly screen prospective tenants – for free.

    Learn more

    $3,353/mo

    Rent Zestimate®

    Refinance and save

    Refinancing to a lower rate could help reduce your monthly payments and save thousands over the life of the loan.

    See today's rates

    Explore your selling options

    Work with a Zillow partner agent

    Leverage their expertise and Zillow's premium Showcase listings to get your home seen by more buyers.

    Get started

    List with your own agent

    Get your home in front of millions of buyers by listing it on Zillow.

    Learn how to do it

    Sell it yourself

    Take full control of how buyers see your home on Zillow by listing For Sale by Owner (FSBO).

    List your home

    What's special

    Don't miss out on this Custom Built home sitting on nearly 20 lush acres. Approximately 4900 sq ft of living. 3 bedrooms, 3 baths, Inground pool with hot tub. Two 1200 sq. ft. metal shops with overhead doors. Plenty of pasture for horses or cattle. Home sits back off Highway for privacy. Gourmet kitchen with granite countertops. Beautiful Sun Room off kitchen & dining. Check out the craftmanship of the intricate woodwork throughout. Fireplace is ducted thru home. Whole house generator, security system. Live like a King or Queen in the Master Bedroom.

    Zillow last checked:

    Listing updated:

    Listed by:

    Ken Puckett 417-455-6410,

    ReeceNichols - Neosho,

    Karen Sue Puckett 417-455-3251,

    ReeceNichols - Neosho

    Bought with:

    Dara Steffen, 2017043826

    The Essential Real Estate

    Source: SOMOMLS as distributed by MLS GRID,MLS#: 60303329MLS Logo

    Facts & features

    Interior

    Bedrooms & bathrooms
    • Bedrooms: 3
    • Bathrooms: 4
    • Full bathrooms: 3
    • 1/2 bathrooms: 1
    Primary bedroom
    • Area: 513
    • Dimensions: 19 x 27
    Bedroom 2
    • Area: 208.8
    • Dimensions: 12 x 17.4
    Bedroom 3
    • Area: 160.8
    • Dimensions: 12 x 13.4
    Dining room
    • Area: 341.13
    • Dimensions: 24.9 x 13.7
    Family room
    • Area: 318.28
    • Dimensions: 14.6 x 21.8
    Living room
    • Area: 402.56
    • Dimensions: 29.6 x 13.6
    Other
    • Description: Storage
    • Area: 180
    • Dimensions: 10 x 18
    Other
    • Description: Den
    • Area: 551
    • Dimensions: 19 x 29
    Other
    • Description: Den
    • Area: 163.9
    • Dimensions: 11 x 14.9
    Sun room
    • Area: 324
    • Dimensions: 12 x 27
    Utility room
    • Area: 189
    • Dimensions: 9 x 21
    Heating
    • Heat Pump, Central, Electric
    Cooling
    • Ceiling Fan(s)
    Appliances
    • Included: Gas Cooktop, Exhaust Fan, Built-In Electric Oven, Microwave, Refrigerator, Dishwasher
    • Laundry: W/D Hookup
    Features
    • Walk-in Shower, Granite Counters, Vaulted Ceiling(s), Tray Ceiling(s), Walk-In Closet(s)
    • Flooring: Carpet, Wood, Tile
    • Basement: Finished,Partial
    • Attic: Pull Down Stairs
    • Has fireplace: Yes
    • Fireplace features: Wood Burning
    Interior area
    • Total structure area: 4,888
    • Total interior livable area: 4,888 sqft
    • Finished area above ground: 3,798
    • Finished area below ground: 1,090

    Property

    Parking
    • Total spaces: 2
    • Parking features: Garage - Attached
    • Attached garage spaces: 2
    Features
    • Levels: One
    • Stories: 1
    • Patio & porch: Patio
    • Fencing: Partial
    Lot
    • Size: 19.3 Acres
    • Features: Acreage, Pasture, Level, Landscaped
    Details
    • Parcel number: 156.023000000004.000

    Construction

    Type & style
    • Home type: SingleFamily
    • Architectural style: Ranch
    • Property subtype: Single Family Residence
    Materials
    • Foundation: Poured Concrete
    Condition
    • Year built: 1975

    Utilities & green energy

    • Sewer: Septic Tank
    • Water: Private

    Community & HOA

    Community
    • Subdivision: N/A
    Location
    • Region: Neosho

    Financial & listing details

    • Tax assessed value: $393,400
    • Annual tax amount: $3,342
    • Date on market: 8/28/2025
    • Listing terms: Cash,VA Loan,FHA,Conventional

    Price history

    DateEventPrice
    3/27/2026Sold--
    Source: SOMOMLS as distributed by MLS GRID #60303329 Report a problem
    2/17/2026Contingent$684,900$140/sqft
    Source: ReeceNichols Real Estate #254770 Report a problem
    12/1/2025Price change$684,900-2.1%$140/sqft
    Source: Ozark Gateway AOR #254770 Report a problem
    9/29/2025Price change$699,900-2.7%$143/sqft
    Source: SOMOMLS as distributed by MLS GRID #60303329 Report a problem
    8/28/2025Listed for sale$719,500-1.4%$147/sqft
    Source: Ozark Gateway AOR #254770 Report a problem
    8/27/2025Listing removed$729,900$149/sqft
    Source: ReeceNichols Real Estate #60292029 Report a problem
    7/22/2025Price change$729,900-2.6%$149/sqft
    Source: Ozark Gateway AOR #251981 Report a problem
    4/16/2025Listed for sale$749,500$153/sqft
    Source: Ozark Gateway AOR #251981 Report a problem

    Public tax history

    YearProperty taxesTax assessment
    2025$3,376 +1%$69,950 +0.7%
    2024$3,342 $69,450
    2023$3,342 +0.9%$69,450 +907.3%
    2021$3,312 +3.6%$6,895 -6.8%
    2020$3,196 +5.6%$7,397 -88.5%
    2018$3,028 $64,470
    2017-- $64,470 +0.5%
    2016-- $64,180
    2015-- $64,180 +6.1%
    2014-- $60,500
    2013-- $60,500
    2012-- $60,500 +0.5%
    2011-- $60,210
    Find assessor info on the county website

    Neighborhood: 64850

    Nearby schools

    GreatSchools rating
    Schools provided by the listing agent
    • Elementary: Granby
    • Middle: Granby
    • High: East Newton

    Source: SOMOMLS as distributed by MLS GRID. This data may not be complete. We recommend contacting the local school district to confirm school assignments for this home.