Nestled in the coveted Cherry Creek School District, this stunning 4-bedroom, 3-bathroom home seamlessly blends indoor and outdoor living, offering a serene haven just outside the city. Designed for effortless entertaining and ultimate convenience, this property backs directly to green open space and a trail, providing ample outdoor space and unparalleled proximity to all the community has to offer.
Host unforgettable gatherings that flow seamlessly from the interior to the custom deck, or savor quiet evenings in your private backyard oasis. Indulge your green thumb with built-in garden boxes, filled with organic soil, allowing you to cultivate fresh produce just steps from your kitchen.
This meticulously maintained home boasts ample space and numerous updates, both cosmetic and functional. The primary suite features an ensuite bathroom, while two additional bedrooms and a full bathroom complete the upper level. The lower level offers a fourth bedroom, laundry room, and a spacious 3/4 bathroom, perfect for guests or a home office.
The heart of the home is the updated kitchen, featuring stainless steel appliances and granite countertops, adjoining the bright and open living room with vaulted ceiling. Recent upgrades also include a new roof (2023), a newer HVAC system, and radon mitigation, ensuring peace of mind for years to come.
Outdoor enthusiasts will revel in the proximity to local reservoirs for fishing, boating, and lakeside picnics, while an extensive network of hiking and biking trails awaits nature lovers. After an active day, unwind in the family room's cozy haven, featuring a wood-burning fireplace that creates a warm, inviting ambiance.
With its seamless blend of indoor and outdoor living, thoughtfully appointed amenities, and attractive location, this remarkable property offers the ultimate in convenience and comfort. Don't miss your chance to call this exceptional home your own.
Sold for $499,000
$499,000
19032 E Mansfield Drive, Aurora, CO 80013
4beds
1,592sqft
Single Family Residence
Built in 1982
5,314 Square Feet Lot
$481,500 Zestimate®
$313/sqft
$2,797 Estimated rent
Home value
$481,500
$457,000 - $506,000
$2,797/mo
Zestimate® history
Owner options
List your home for rent
$2,797/mo
Rent Zestimate®
Find your next renter with Zillow Rental Manager. Plus, with online applications, you can quickly screen prospective tenants – for free.
$2,797/mo
Rent Zestimate®
Refinance and save
$2,945/mo
Est. payment
Refinancing to a lower rate could help reduce your monthly payments and save thousands over the life of the loan.
$2,945/mo
Est. payment
Explore your selling options
Work with a Zillow partner agent
Leverage their expertise and Zillow's premium Showcase listings to get your home seen by more buyers.
Get startedList with your own agent
Get your home in front of millions of buyers by listing it on Zillow.
Learn how to do itSell it yourself
Take full control of how buyers see your home on Zillow by listing For Sale by Owner (FSBO).
List your homeWhat's special
Private backyard oasisCustom deckVaulted ceilingOrganic soilAmple outdoor spaceFresh produceStainless steel appliances
Zillow last checked:
Listing updated:
Listed by:
Whitney Martin 720-981-4109 dan@coloradohomerealty.com,
Colorado Home Realty
Bought with:
Other MLS Non-REcolorado
NON MLS PARTICIPANT
Source: REcolorado as distributed by MLS GRID,MLS#: 5054954
Facts & features
Interior
Bedrooms & bathrooms
- Bedrooms: 4
- Bathrooms: 3
- Full bathrooms: 1
- 3/4 bathrooms: 2
Primary bedroom
- Description: A Wonderful Feature Of This Home Is That The Primary Bedroom Has Attached Ensuite Bathroom.
- Level: Upper
Bedroom
- Description: Overlooks Backyard And Green Space Behind The Home.
- Level: Upper
Bedroom
- Description: Overlooks Backyard And Green Space Behind The Home.
- Level: Upper
Bedroom
- Description: Flexible Space On The Lower Level Of The Home To Be Used As Bedroom, Home Office, Etc...
- Level: Lower
Bathroom
- Description: Primary Bathroom Attached To Primary Bedroom.
- Level: Upper
Bathroom
- Description: Full Bath Shared Between Two Upstairs Bedrooms.
- Level: Upper
Bathroom
- Description: Shower And Sizeable 3/4 Bath On The Lower Level Of This Home Next To 4th Bedroom.
- Level: Lower
Dining room
- Description: Just Off The Kitchen And Next To Backyard Access For Easy Flow.
- Level: Main
Family room
- Description: Located On The Lower Level Next To 4th Bedroom And 3/4 Bathroom. Windows Overlooking Backyard And A Lovely Wood Burning Fireplace.
- Level: Lower
Kitchen
- Description: Nicely Updated With Ss Appliances And Lovely Granite Countertops.
- Level: Main
Laundry
- Level: Lower
Living room
- Description: Vaulted Ceiling And An Abundance Of Natural Light Beaming In From The South Facing Window.
- Level: Main
Heating
- Forced Air, Natural Gas
Cooling
- Central Air
Appliances
- Included: Dishwasher, Disposal, Microwave, Range, Refrigerator
Features
- Ceiling Fan(s), Granite Counters, High Ceilings, Open Floorplan, Pantry, Radon Mitigation System, Vaulted Ceiling(s)
- Flooring: Carpet, Laminate
- Basement: Crawl Space
- Number of fireplaces: 1
- Fireplace features: Family Room, Wood Burning
Interior area
- Total structure area: 1,592
- Total interior livable area: 1,592 sqft
- Finished area above ground: 1,592
Property
Parking
- Total spaces: 2
- Parking features: Exterior Access Door
- Attached garage spaces: 2
Features
- Levels: Tri-Level
- Patio & porch: Deck
- Exterior features: Private Yard
Lot
- Size: 5,314 Square Feet
- Features: Greenbelt, Level
Details
- Parcel number: 031596939
- Special conditions: Standard
Construction
Type & style
- Home type: SingleFamily
- Property subtype: Single Family Residence
Materials
- Brick, Frame, Wood Siding
- Roof: Composition
Condition
- Year built: 1982
Utilities & green energy
- Sewer: Public Sewer
- Water: Public
- Utilities for property: Cable Available, Internet Access (Wired), Natural Gas Available
Community & HOA
Community
- Security: Carbon Monoxide Detector(s), Smoke Detector(s)
- Subdivision: Hampden Hills
HOA
- Has HOA: No
Location
- Region: Aurora
Financial & listing details
- Price per square foot: $313/sqft
- Tax assessed value: $487,900
- Annual tax amount: $1,823
- Date on market: 3/21/2024
- Listing terms: Cash,Conventional,FHA,VA Loan
- Exclusions: Dryer, Refrigerator (Garage), Sellers Personal Property Including But Not Limited To: Fire-Pit, Gas Grill, Patio Furniture, Washer
- Ownership: Individual
- Electric utility on property: Yes
- Road surface type: Paved
Price history
| Date | Event | Price |
|---|---|---|
| 4/25/2024 | Sold | $499,000+2%$313/sqft |
Source:  REcolorado as distributed by MLS GRID #5054954 Report a problem REcolorado as distributed by MLS GRID #5054954 Report a problem | ||
| 3/25/2024 | Pending sale | $489,000$307/sqft |
Source: REcolorado as distributed by MLS GRID #5054954 Report a problem | ||
| 3/21/2024 | Listed for sale | $489,000+38.1%$307/sqft |
Source: REcolorado as distributed by MLS GRID #5054954 Report a problem | ||
| 7/19/2019 | Sold | $354,000+1.2%$222/sqft |
Source: YOUR CASTLE REAL ESTATE solds #8280616_80013 Report a problem | ||
| 7/3/2019 | Pending sale | $349,900$220/sqft |
Source: Your Castle Real Estate Inc #8280616 Report a problem | ||
| 6/26/2019 | Listed for sale | $349,900$220/sqft |
Source: Your Castle Real Estate Inc #8280616 Report a problem | ||
| 6/25/2019 | Pending sale | $349,900$220/sqft |
Source: Your Castle Real Estate Inc #8280616 Report a problem | ||
| 6/22/2019 | Listed for sale | $349,900$220/sqft |
Source: Your Castle Real Estate Inc #8280616 Report a problem | ||
| 6/18/2019 | Pending sale | $349,900$220/sqft |
Source: Your Castle Real Estate Inc #8280616 Report a problem | ||
| 6/13/2019 | Listed for sale | $349,900+10%$220/sqft |
Source: Your Castle Real Estate Inc #8280616 Report a problem | ||
| 11/27/2017 | Sold | $318,000$200/sqft |
Source: Public Record Report a problem | ||
| 11/2/2017 | Pending sale | $318,000$200/sqft |
Source: The K Company Realty Services, LLC #6323291 Report a problem | ||
| 10/26/2017 | Listed for sale | $318,000+28%$200/sqft |
Source: The K Company Realty Services, LLC #6323291 Report a problem | ||
| 6/2/2017 | Sold | $248,500-1.4%$156/sqft |
Source: Public Record Report a problem | ||
| 3/28/2017 | Listed for sale | $252,000+23.6%$158/sqft |
Source: HomeSmart Realty Group #3915246 Report a problem | ||
| 4/15/2008 | Sold | $203,900+11.4%$128/sqft |
Source: Public Record Report a problem | ||
| 7/29/2002 | Sold | $183,000+51.9%$115/sqft |
Source: Public Record Report a problem | ||
| 8/28/1998 | Sold | $120,500$76/sqft |
Source: Public Record Report a problem | ||
Public tax history
| Year | Property taxes | Tax assessment |
|---|---|---|
| 2025 | $2,512 +13.4% | $30,494 -4.7% |
| 2024 | $2,215 +21.5% | $32,013 -11.2% |
| 2023 | $1,823 -0.6% | $36,044 +43.2% |
| 2022 | $1,834 | $25,166 -2.8% |
| 2021 | -- | $25,890 +5.5% |
| 2020 | $1,762 +22.4% | $24,532 |
| 2019 | $1,439 | -- |
| 2018 | $1,439 +1.5% | $19,526 |
| 2017 | $1,419 | $19,526 +16.5% |
| 2016 | -- | $16,756 |
| 2015 | -- | $16,756 +44.6% |
| 2014 | $1,236 +28.1% | $11,590 -8.4% |
| 2013 | $965 | $12,650 |
| 2012 | -- | $12,650 |
| 2011 | $1,115 +2.7% | $12,650 -12% |
| 2010 | $1,086 -1.5% | $14,370 |
| 2009 | $1,102 | $14,370 -0.4% |
| 2008 | -- | $14,424 |
| 2007 | -- | $14,424 +3.7% |
| 2006 | -- | $13,914 |
| 2005 | -- | $13,914 +0.2% |
| 2002 | $1,023 +15.3% | $13,880 +21.5% |
| 2001 | $887 | $11,420 |
Find assessor info on the county website
Neighborhood: Ridgeview Glen
Nearby homes
- $427,6003 bd2 ba1.4k sqft19030 E Mansfield Dr, Aurora, CO 80013Off Market
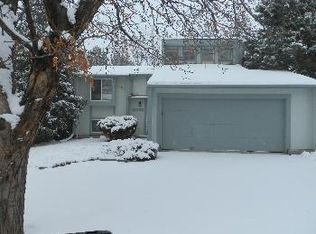
- $431,0003 bd3 ba2.5k sqft19040 E Mansfield Dr, Aurora, CO 80013Sold

- $421,0003 bd2 ba1.3k sqft19031 E Mansfield Dr, Aurora, CO 80013Off Market
- $396,0003 bd2 ba1.7k sqft19033 E Mansfield Dr, Aurora, CO 80013Sold
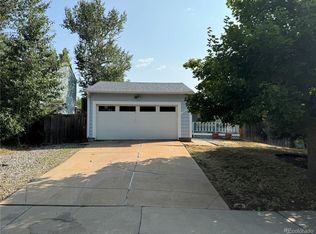
- $449,7003 bd2 ba1.3k sqft19042 E Mansfield Dr, Aurora, CO 80013Off Market
- $464,6003 bd3 ba1.8k sqft19029 E Mansfield Dr, Aurora, CO 80013Off Market
- $438,6003 bd2 ba1.7k sqft19024 E Mansfield Dr, Aurora, CO 80013Off Market
- $417,7003 bd2 ba928 sqft19022 E Mansfield Dr, Aurora, CO 80013Off Market
Nearby schools
GreatSchools rating
- 4/10Sunrise Elementary SchoolGrades: PK-5Distance: 0.5 mi
- 5/10Horizon Middle SchoolGrades: 6-8Distance: 0.5 mi
- 5/10Smoky Hill High SchoolGrades: 9-12Distance: 2.3 mi
Schools provided by the listing agent
- Elementary: Sunrise
- Middle: Horizon
- High: Eaglecrest
- District: Cherry Creek 5
Source: REcolorado as distributed by MLS GRID. This data may not be complete. We recommend contacting the local school district to confirm school assignments for this home.
Get a cash offer in 3 minutes
Find out how much your home could sell for in as little as 3 minutes with a no-obligation cash offer.
Estimated market value
$481,500
Get a cash offer in 3 minutes
Find out how much your home could sell for in as little as 3 minutes with a no-obligation cash offer.
Estimated market value
$481,500
- Colorado
- Arapahoe County
- Aurora
- 80013
- Ridgeview Glen
- 19032 E Mansfield Drive
Nearby cities
Nearby neighborhoods
Nearby zip codes
Other Aurora Topics
