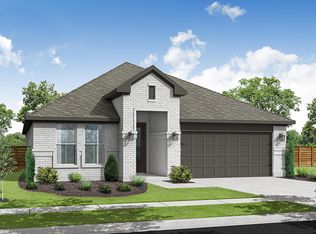
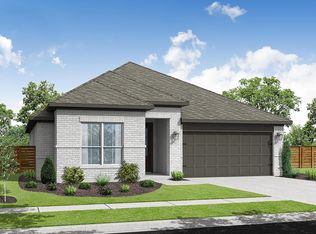
Spacious two-story home featuring two bedrooms with en-suites conveniently located on the first floor and a flexible loft upstairs. The Lexington home plan blends modern design with timeless appeal. Step inside to an open-concept living area that seamlessly connects the family room and kitchen—perfect for gatherings and everyday living. The kitchen showcases a large island overlooking the family room and a generous walk-in pantry for all your essentials. The first-floor primary suite offers an optional tray ceiling for added sophistication and a private bath with an enclosed glass shower, creating a serene retreat. A secondary bedroom on the main level provides comfort for guests, while upstairs, two bedrooms share a charming Jack-and-Jill bath. This home features the Coastal Collection with white cabinetry, modern blue tile, and breezy textures for a relaxed, staycation-inspired feel. Located in Emory Glen, enjoy resort-style amenities including a pool, lake, and walking trails.
Pending
$364,830
19032 Magnolia Willow Ln, Magnolia, TX 77355
4beds
2,336sqft
Single Family Residence
Built in 2025
4,700 Square Feet Lot
$353,700 Zestimate®
$156/sqft
$67/mo HOA
What's special
Modern blue tileFlexible loft upstairsWhite cabinetryFirst-floor primary suiteGenerous walk-in pantry
- 313 days
- 9
- 0
Zillow last checked:
Listing updated:
Listed by:
Jared Turner 832-803-0321,
Ashton Woods
Source: HAR,MLS#: 85781537
Facts & features
Interior
Bedrooms & bathrooms
- Bedrooms: 4
- Bathrooms: 3
- Full bathrooms: 3
Primary bedroom
- Level: First
- Area: 182
- Dimensions: 14x13
Bedroom
- Level: First
- Area: 132
- Dimensions: 11x12
Bedroom
- Level: Second
- Area: 132
- Dimensions: 11x12
Bedroom
- Level: Second
- Area: 121
- Dimensions: 11x11
Other
- Level: Second
Other
- Level: First
Dining room
- Level: First
Family room
- Level: First
- Area: 210
- Dimensions: 14x15
Game room
- Level: Second
- Area: 196
- Dimensions: 14x14
Kitchen
- Level: First
- Area: 208
- Dimensions: 13x16
Primary bath
- Level: First
Utility room
- Level: First
Heating
- Natural Gas
Cooling
- Ceiling Fan(s), Electric
Appliances
- Included: Disposal, Freestanding Oven, Gas Oven, Microwave, Free-Standing Range, Gas Range, Dishwasher
- Laundry: Electric Dryer Hookup, Washer Hookup
Features
- High Ceilings
- Flooring: Carpet, Tile, Vinyl
Interior area
- Total structure area: 2,336
- Total interior livable area: 2,336 sqft
Property
Parking
- Total spaces: 2
- Parking features: Attached
- Attached garage spaces: 2
Features
- Stories: 2
- Patio & porch: Covered
- Fencing: Back Yard
Lot
- Size: 4,700 Square Feet
- Features: Back Yard, Corner Lot, Subdivided, 0 Up To 1/4 Acre
Details
- Parcel number: 810692
Construction
Type & style
- Home type: SingleFamily
- Architectural style: Contemporary,Traditional
- Property subtype: Single Family Residence
Materials
- Brick, Cement Siding, Stone
- Foundation: Slab
- Roof: Composition
Condition
- New construction: Yes
- Year built: 2025
Details
- Builder name: AshtonWoods
Utilities & green energy
- Water: Water District
Green energy
- Energy efficient items: Thermostat
Community & HOA
Community
- Subdivision: Emory Glen
HOA
- Has HOA: Yes
- HOA fee: $800 annually
Location
- Region: Magnolia
Financial & listing details
- Price per square foot: $156/sqft
- Date on market: 12/10/2025
- Listing terms: Conventional,FHA,VA Loan
- Road surface type: Concrete, Curbs
Estimated market value
$353,700
$336,000 - $371,000
$2,324/mo
Price history
| Date | Event | Price |
|---|---|---|
| 4/14/2026 | Pending sale | $364,830$156/sqft |
Source:  HAR #85781537 Report a problem HAR #85781537 Report a problem | ||
| 4/13/2026 | Price change | $364,830+21.6%$156/sqft |
Source: HAR #85781537 Report a problem | ||
| 3/20/2026 | Price change | $299,990-6.3%$128/sqft |
Source: HAR #85781537 Report a problem | ||
| 3/3/2026 | Price change | $319,990-5.9%$137/sqft |
Source: HAR #85781537 Report a problem | ||
| 2/9/2026 | Price change | $339,990-2.9%$146/sqft |
Source: HAR #85781537 Report a problem | ||
| 10/21/2025 | Price change | $349,990-4.1%$150/sqft |
Source: HAR #69165914 Report a problem | ||
| 10/7/2025 | Listed for sale | $364,830$156/sqft |
Source: HAR #69165914 Report a problem | ||
Public tax history
Tax history is unavailable.
Monthly payment
Est. payment
Payment breakdown
Explore the cost of this home by adjusting the details. Changes won't be saved.Climate risks
Neighborhood: 77355
Nearby schools
Schools provided by the listing agent
- Elementary: Magnolia Elementary School (Magnolia)
- Middle: Magnolia Junior High School
- High: Magnolia West High School
Source: HAR. This data may not be complete. We recommend contacting the local school district to confirm school assignments for this home.
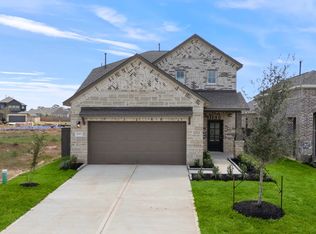
- $--3 bd3 ba1.9k sqft19111 Hazel Firs Ln, Magnolia, TX 77355Sold
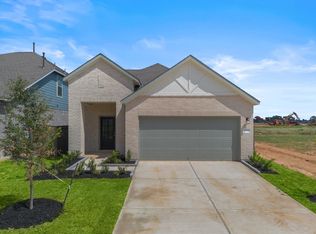
- $252,7003 bd2 ba1.7k sqft21738 Whielden Heights Way, Magnolia, TX 77355Off Market
- $284,7004 bd3 ba2.2k sqft21742 Whielden Heights Way, Magnolia, TX 77355Off Market
- $263,6003 bd2 ba1.7k sqft19016 Magnolia Willow Ln, Magnolia, TX 77355Off Market

Similar homes
- from $362,0004 bd3 ba2.1k sqftWillow Plan, Emory Glen, Magnolia, TX 77355New Construction
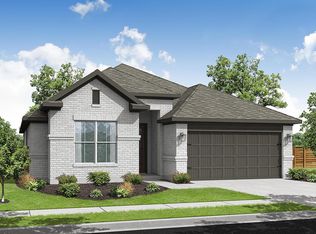 Empire Homes
 - from $352,0004 bd3 ba2.6k sqftTyler Plan, Emory Glen, Magnolia, TX 77355New Construction
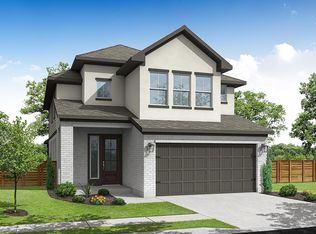 Empire Homes
 - from $396,0004 bd3 ba2.4k sqftAspen Plan, Emory Glen, Magnolia, TX 77355New Construction
 Empire Homes
 - from $349,0003 bd2 ba1.9k sqftMagnolia Plan, Emory Glen, Magnolia, TX 77355New Construction
 Empire Homes
