Welcome to 19033 E 22nd Circle! This stunning 4-bedroom, 4-bath home sits on a spacious 7,860 sq ft lot in a quiet Aurora neighborhood. Step inside to soaring ceilings, an open-concept layout, and a warm gas fireplace that makes the living room feel inviting and cozy. The kitchen boasts a large island and abundant storage—perfect for everyday living, family meals, or entertaining guests.
Upstairs, the generous primary suite features a luxurious 5-piece bath and walk-in closet, accompanied by two additional bedrooms and a full bath. On the main level, you’ll find a versatile guest bedroom or office, another full bath, and a laundry room with built-in cabinetry. The unfinished basement provides endless possibilities for future expansion and includes a refrigerator for added convenience.
This home is equipped with modern upgrades, including a tankless water heater for efficiency and comfort, plus fully paid-off solar panels (an $18,000 investment!) that deliver lasting energy savings for years to come.
Outside, enjoy the fully fenced backyard with mature landscaping and a sprinkler system—ideal for relaxing, gardening, or hosting gatherings. A 2-car attached garage adds convenience, and with a prime location near DIA, Buckley AFB, I-70, and Anschutz Medical Campus—plus no HOA—this home is a must-see opportunity. Schedule your showing today!
Sold for $510,000
$510,000
19033 E 22nd Circle, Aurora, CO 80011
4beds
2,440sqft
Single Family Residence
Built in 2005
7,860 Square Feet Lot
$501,700 Zestimate®
$209/sqft
$3,003 Estimated rent
Home value
$501,700
$467,000 - $537,000
$3,003/mo
Zestimate® history
Owner options
List your home for rent
$3,003/mo
Rent Zestimate®
Find your next renter with Zillow Rental Manager. Plus, with online applications, you can quickly screen prospective tenants – for free.
$3,003/mo
Rent Zestimate®
Refinance and save
$3,065/mo
Est. payment
Refinancing to a lower rate could help reduce your monthly payments and save thousands over the life of the loan.
$3,065/mo
Est. payment
Explore your selling options
Work with a Zillow partner agent
Leverage their expertise and Zillow's premium Showcase listings to get your home seen by more buyers.
Get startedList with your own agent
Get your home in front of millions of buyers by listing it on Zillow.
Learn how to do itSell it yourself
Take full control of how buyers see your home on Zillow by listing For Sale by Owner (FSBO).
List your homeWhat's special
Fully fenced backyardUnfinished basementAbundant storageSprinkler systemGenerous primary suiteLarge islandMature landscaping
Zillow last checked:
Listing updated:
Listed by:
Robert Vasquez 303-564-5114 rvasquez@nxtlevelagency.com,
Keller Williams Realty Downtown LLC,
Monica Cespedes 720-435-8160,
Keller Williams Realty Downtown LLC
Bought with:
Syed Farzan Sikandarpur, 100053354
HomeSmart Realty
Source: REcolorado as distributed by MLS GRID,MLS#: 3501261
Facts & features
Interior
Bedrooms & bathrooms
- Bedrooms: 4
- Bathrooms: 4
- Full bathrooms: 3
- 1/2 bathrooms: 1
- Main level bathrooms: 1
Bedroom
- Level: Basement
Bedroom
- Level: Upper
Bedroom
- Level: Basement
Bedroom
- Level: Basement
- Area: 173.43 Square Feet
- Dimensions: 12.3 x 14.1
Bedroom
- Level: Upper
- Area: 143.42 Square Feet
- Dimensions: 14.2 x 10.1
Bedroom
- Level: Upper
- Area: 145.23 Square Feet
- Dimensions: 14.1 x 10.3
Bathroom
- Level: Basement
Bathroom
- Level: Upper
Bathroom
- Level: Basement
- Area: 71.25 Square Feet
- Dimensions: 7.5 x 9.5
Bathroom
- Level: Upper
- Area: 56.17 Square Feet
- Dimensions: 7.9 x 7.11
Bathroom
- Level: Main
- Area: 61.61 Square Feet
- Dimensions: 6.1 x 10.1
Other
- Level: Upper
Other
- Level: Upper
Other
- Level: Upper
- Area: 80.99 Square Feet
- Dimensions: 9.1 x 8.9
Other
- Level: Upper
- Area: 198.4 Square Feet
- Dimensions: 16 x 12.4
Dining room
- Level: Main
- Area: 155.54 Square Feet
- Dimensions: 15.4 x 10.1
Dining room
- Level: Main
Family room
- Level: Basement
Family room
- Level: Main
- Area: 220.72 Square Feet
- Dimensions: 12.9 x 17.11
Kitchen
- Level: Main
- Area: 78.81 Square Feet
- Dimensions: 11.1 x 7.1
Kitchen
- Level: Basement
Kitchen
- Level: Basement
- Area: 103.32 Square Feet
- Dimensions: 9.3 x 11.11
Laundry
- Level: Main
Laundry
- Level: Basement
Laundry
- Level: Basement
- Area: 77.22 Square Feet
- Dimensions: 11.7 x 6.6
Laundry
- Level: Main
Living room
- Level: Main
- Area: 162.35 Square Feet
- Dimensions: 11.12 x 14.6
Living room
- Level: Basement
- Area: 147.46 Square Feet
- Dimensions: 14.6 x 10.1
Heating
- Forced Air
Cooling
- Central Air
Appliances
- Included: Dishwasher, Microwave, Range, Refrigerator
Features
- Flooring: Carpet, Laminate, Tile
- Basement: Finished
- Number of fireplaces: 1
- Fireplace features: Living Room
Interior area
- Total structure area: 2,440
- Total interior livable area: 2,440 sqft
- Finished area above ground: 1,587
- Finished area below ground: 0
Property
Parking
- Total spaces: 2
- Parking features: Garage - Attached
- Attached garage spaces: 2
Features
- Levels: Two
- Stories: 2
Lot
- Size: 7,860 Square Feet
Details
- Parcel number: R0131813
- Special conditions: Standard
Construction
Type & style
- Home type: SingleFamily
- Property subtype: Single Family Residence
Materials
- Frame
- Roof: Composition
Condition
- Year built: 2005
Utilities & green energy
- Sewer: Public Sewer
Community & HOA
Community
- Subdivision: Daybreak At Tower
HOA
- Has HOA: No
Location
- Region: Aurora
Financial & listing details
- Price per square foot: $209/sqft
- Tax assessed value: $488,000
- Annual tax amount: $3,306
- Date on market: 6/13/2025
- Listing terms: 1031 Exchange,Cash,Conventional,FHA,Other
- Exclusions: None
- Ownership: Individual
Price history
| Date | Event | Price |
|---|---|---|
| 10/31/2025 | Sold | $510,000-1.5%$209/sqft |
Source:  REcolorado as distributed by MLS GRID #3501261 Report a problem REcolorado as distributed by MLS GRID #3501261 Report a problem | ||
| 10/3/2025 | Pending sale | $518,000$212/sqft |
Source: REcolorado as distributed by MLS GRID #3501261 Report a problem | ||
| 10/1/2025 | Price change | $518,000-1.3%$212/sqft |
Source: REcolorado as distributed by MLS GRID #3501261 Report a problem | ||
| 9/5/2025 | Price change | $525,000-2.6%$215/sqft |
Source: REcolorado as distributed by MLS GRID #3501261 Report a problem | ||
| 7/11/2025 | Price change | $539,000-1.9%$221/sqft |
Source: REcolorado as distributed by MLS GRID #3501261 Report a problem | ||
| 6/12/2025 | Listed for sale | $549,500+26.3%$225/sqft |
Source: REcolorado as distributed by MLS GRID #3501261 Report a problem | ||
| 1/30/2025 | Sold | $435,000+111.8%$178/sqft |
Source: Public Record Report a problem | ||
| 4/29/2011 | Sold | $205,403+20.8%$84/sqft |
Source: Public Record Report a problem | ||
| 2/6/2011 | Listed for sale | $170,000-22.6%$70/sqft |
Source: RE/MAX Professionals #965683 Report a problem | ||
| 9/27/2005 | Sold | $219,500$90/sqft |
Source: Public Record Report a problem | ||
Public tax history
| Year | Property taxes | Tax assessment |
|---|---|---|
| 2025 | $3,306 -1.6% | $30,500 -13.5% |
| 2024 | $3,358 +5.7% | $35,250 |
| 2023 | $3,178 -4% | $35,250 +26% |
| 2022 | $3,311 | $27,970 -2.8% |
| 2021 | -- | $28,780 +7.7% |
| 2020 | $3,129 | $26,720 -0.1% |
| 2019 | $3,129 +34% | $26,740 +35.5% |
| 2018 | $2,334 | $19,730 |
| 2017 | $2,334 | $19,730 +14.2% |
| 2016 | -- | $17,280 |
| 2015 | $1,831 | $17,280 +13.1% |
| 2014 | -- | $15,280 |
| 2013 | -- | $15,280 +0.1% |
| 2012 | -- | $15,270 |
| 2011 | -- | $15,270 +0.3% |
| 2010 | -- | $15,220 |
| 2009 | -- | $15,220 -12.1% |
| 2008 | -- | $17,320 |
| 2007 | -- | $17,320 -0.1% |
| 2006 | -- | $17,340 |
Find assessor info on the county website
Neighborhood: Tower Triangle
Nearby homes
- $505,4003 bd3 ba2.7k sqft19035 E 22nd Cir, Aurora, CO 80011Off Market
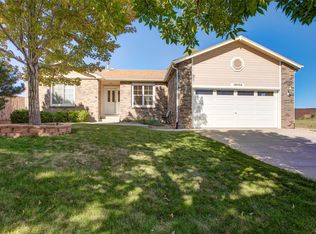
- $490,6003 bd2 ba1.5k sqft19025 E 22nd Cir, Aurora, CO 80011Off Market
- $49,871-- bd-- ba-- sqft19043 E 22nd Cir, Aurora, CO 80011Off Market
- $491,1003 bd3 ba1.5k sqft19023 E 22nd Cir, Aurora, CO 80011Off Market
- $493,9003 bd3 ba2.3k sqft19074 E 22nd Cir, Aurora, CO 80011Off Market
- $479,9003 bd2 ba1.5k sqft19053 E 22nd Cir, Aurora, CO 80011Off Market
- $496,2003 bd3 ba2.4k sqft19042 E 22nd Cir, Aurora, CO 80011Off Market
- $480,2003 bd2 ba1.5k sqft19063 E 22nd Cir, Aurora, CO 80011Off Market
Nearby schools
GreatSchools rating
- 5/10Clyde Miller K-8Grades: PK-8Distance: 0.6 mi
- 5/10Vista Peak 9-12 PreparatoryGrades: 9-12Distance: 3.9 mi
Schools provided by the listing agent
- Elementary: Clyde Miller
- Middle: Clyde Miller
- High: Vista Peak
- District: Adams-Arapahoe 28J
Source: REcolorado as distributed by MLS GRID. This data may not be complete. We recommend contacting the local school district to confirm school assignments for this home.
Get a cash offer in 3 minutes
Find out how much your home could sell for in as little as 3 minutes with a no-obligation cash offer.
Estimated market value
$501,700
Get a cash offer in 3 minutes
Find out how much your home could sell for in as little as 3 minutes with a no-obligation cash offer.
Estimated market value
$501,700
- Colorado
- Adams County
- Aurora
- 80011
- Tower Triangle
- 19033 E 22nd Circle
Nearby cities
Nearby neighborhoods
Nearby zip codes
Other Aurora Topics
