Welcome to your dream home, a perfect blend of charm and modern conveniences in the heart of Strongsville! This stunning residence boasts a variety of recent upgrades and delightful features that make it stand out. As you step inside you will notice the 2-story foyer and the stunning hardwood floors that lead into the living room and dining room. Enjoy entertaining in the large kitchen with ample counter space, cabinets and a sleek new fridge (2024). The eat-in kitchen is perfect for hosting family and friends and all appliances stay! The family room is adorned with beautiful built-in shelves and charming wood beams, adding character. Cozy up to the warm and inviting brick fireplace, a perfect centerpiece for your living space. Conveniently located laundry on the main floor and a two-car garage provide practicality and ease. The stone patio, equipped with fire pit, provides an ideal space for entertaining or relaxing, offering privacy and ambiance with outdoor speakers that will stay. The master bedroom boasts a large walk in closet and newer carpet (2020), along with an ensuite bath with dual sinks! The additional bedrooms have newer carpet (2021), ceiling fans and plenty of closet space. The lower level has an excellent recreation room with cabinets and counterspace for easy entertainment. Carpet installed (2017). This level includes a half bath and separate office space, perfect for work or leisure. Newer furnace (2022) and newer Hot water tank (2023). This home offers a perfect blend of comfort, style, and practicality. Whether you're hosting guests on the patio, enjoying the warmth of the fireplace, or taking advantage of the spacious basement, this house has it all. Don't miss the opportunity to make this beautiful home yours!
Closed
$410,000
19033 Misty Lake Dr, Strongsville, OH 44136
4beds
3,186sqft
Single Family Residence
Built in 1980
0.25 Acres Lot
$457,100 Zestimate®
$129/sqft
$3,701 Estimated rent
Home value
$457,100
$434,000 - $480,000
$3,701/mo
Zestimate® history
Owner options
List your home for rent
$3,701/mo
Rent Zestimate®
Find your next renter with Zillow Rental Manager. Plus, with online applications, you can quickly screen prospective tenants – for free.
$3,701/mo
Rent Zestimate®
Refinance and save
$3,409/mo
Est. payment
Refinancing to a lower rate could help reduce your monthly payments and save thousands over the life of the loan.
$3,409/mo
Est. payment
Explore your selling options
Work with a Zillow partner agent
Leverage their expertise and Zillow's premium Showcase listings to get your home seen by more buyers.
Get startedList with your own agent
Get your home in front of millions of buyers by listing it on Zillow.
Learn how to do itSell it yourself
Take full control of how buyers see your home on Zillow by listing For Sale by Owner (FSBO).
List your homeWhat's special
Zillow last checked:
Listing updated:
Listed by:
Kristie Ohlin kristieohlin@howardhanna.com440-773-7760,
Howard Hanna
Bought with:
Wally Saleh, 700344091
Encompass Ohio Realty
Hasan W Saleh, 2009001623
Encompass Ohio Realty
Source: MLS Now,MLS#: 5049797Originating MLS: Akron Cleveland Association of REALTORS
Facts & features
Interior
Bedrooms & bathrooms
- Bedrooms: 4
- Bathrooms: 4
- Full bathrooms: 2
- 1/2 bathrooms: 2
- Main level bathrooms: 1
Primary bedroom
- Description: Flooring: Carpet
- Level: Second
- Dimensions: 13 x 17
Bedroom
- Description: Flooring: Carpet
- Level: Second
- Dimensions: 11 x 14
Bedroom
- Description: Flooring: Carpet
- Level: Second
- Dimensions: 13 x 1113
Bedroom
- Description: Flooring: Carpet
- Level: Second
- Dimensions: 13 x 13
Primary bathroom
- Description: Flooring: Carpet,Tile
- Level: Second
- Dimensions: 5 x 12
Bathroom
- Description: Flooring: Tile
- Level: Second
- Dimensions: 5 x 6
Bathroom
- Description: Flooring: Tile
- Level: Lower
- Dimensions: 6 x 6
Dining room
- Description: Crown molding,Flooring: Hardwood
- Level: First
- Dimensions: 13 x 11
Eat in kitchen
- Description: Flooring: Ceramic Tile
- Level: First
- Dimensions: 9 x 11
Entry foyer
- Description: 2 Story foyer,Flooring: Hardwood
- Level: First
- Dimensions: 13 x 9
Family room
- Description: Flooring: Carpet
- Features: Fireplace
- Level: First
- Dimensions: 20 x 13
Kitchen
- Description: Flooring: Ceramic Tile
- Level: First
- Dimensions: 13 x 10
Laundry
- Description: Door leads to outside,Flooring: Ceramic Tile
- Level: First
- Dimensions: 11 x 6
Living room
- Description: Flooring: Hardwood
- Level: First
- Dimensions: 18 x 13
Office
- Description: Flooring: Carpet
- Level: Lower
- Dimensions: 12 x 15
Recreation
- Description: Family room,Flooring: Carpet
- Level: Lower
- Dimensions: 16 x 18
Recreation
- Description: Flooring: Carpet
- Level: Lower
- Dimensions: 12 x 19
Heating
- Forced Air, Gas
Cooling
- Central Air
Appliances
- Included: Dryer, Dishwasher, Microwave, Range, Refrigerator, Washer
- Laundry: Washer Hookup, Gas Dryer Hookup, Main Level
Features
- Entrance Foyer, Eat-in Kitchen
- Basement: Full,Partially Finished,Sump Pump
- Number of fireplaces: 1
- Fireplace features: Family Room, Gas, Gas Log
Interior area
- Total structure area: 3,186
- Total interior livable area: 3,186 sqft
- Finished area above ground: 2,454
- Finished area below ground: 732
Property
Parking
- Parking features: Drain, Garage Faces Front, Garage, Garage Door Opener
- Garage spaces: 2
Features
- Levels: Two
- Stories: 2
- Patio & porch: Patio
- Exterior features: Lighting
- Fencing: None
Lot
- Size: 0.25 Acres
- Dimensions: 100 x 121
- Features: Corner Lot
Details
- Parcel number: 39729033
Construction
Type & style
- Home type: SingleFamily
- Architectural style: Colonial
- Property subtype: Single Family Residence
Materials
- Vinyl Siding
- Roof: Asphalt,Fiberglass
Condition
- Year built: 1980
Utilities & green energy
- Sewer: Public Sewer
- Water: Public
Community & HOA
Community
- Security: Smoke Detector(s)
- Subdivision: Deerfield
HOA
- Has HOA: Yes
- Services included: Maintenance Structure, Pool(s), Recreation Facilities
- HOA fee: $500 annually
- HOA name: Deerfield Hoa
Location
- Region: Strongsville
Financial & listing details
- Price per square foot: $129/sqft
- Tax assessed value: $332,700
- Annual tax amount: $5,918
- Date on market: 6/28/2024
- Cumulative days on market: 3 days
- Listing agreement: Exclusive Right To Sell
- Listing terms: Cash,Conventional,FHA,VA Loan
Price history
| Date | Event | Price |
|---|---|---|
| 8/16/2024 | Sold | $410,000-1.2%$129/sqft |
Source: Public Record Report a problem | ||
| 7/1/2024 | Pending sale | $415,000$130/sqft |
Source: MLS Now #5049797 Report a problem | ||
| 6/28/2024 | Listed for sale | $415,000+145.6%$130/sqft |
Source: MLS Now #5049797 Report a problem | ||
| 5/10/1996 | Sold | $169,000$53/sqft |
Source: MLS Now #804305 Report a problem | ||
Public tax history
| Year | Property taxes | Tax assessment |
|---|---|---|
| 2025 | $5,467 -2.3% | $116,450 |
| 2024 | $5,597 -5.4% | $116,450 +25.9% |
| 2023 | $5,918 +0.7% | $92,510 |
| 2022 | $5,876 +0.7% | $92,510 |
| 2021 | $5,834 +8% | $92,510 +22% |
| 2020 | $5,404 +2.9% | $75,810 |
| 2019 | $5,249 +9.9% | $75,810 |
| 2018 | $4,775 -0.3% | $75,810 +7.7% |
| 2017 | $4,789 +4% | $70,390 |
| 2016 | $4,604 +0.4% | $70,390 |
| 2015 | $4,584 -36.7% | $70,390 |
| 2014 | $7,243 +56.5% | $70,390 |
| 2013 | $4,630 -32% | $70,390 |
| 2012 | $6,813 +52.1% | $70,390 -3.4% |
| 2011 | $4,480 -0.3% | $72,840 |
| 2010 | $4,494 +905.6% | $72,840 |
| 2009 | $447 -90.3% | $72,840 -8% |
| 2008 | $4,625 +3.7% | $79,180 |
| 2007 | $4,459 +11% | $79,180 |
| 2006 | $4,016 +9.5% | $79,180 +15.5% |
| 2005 | $3,669 +1.2% | $68,530 |
| 2004 | $3,625 +5% | $68,530 |
| 2003 | $3,452 +6.4% | $68,530 +7.5% |
| 2002 | $3,245 -49.3% | $63,740 |
| 2001 | $6,400 -0.1% | $63,740 |
| 2000 | $6,406 | $63,740 |
Find assessor info on the county website
Neighborhood: 44136
Nearby homes
- $384,5004 bd2 ba2.4k sqft19069 Misty Lake Dr, Strongsville, OH 44136Off Market
- $341,4003 bd2 ba2.1k sqft16759 Aspen Cir, Strongsville, OH 44136Off Market
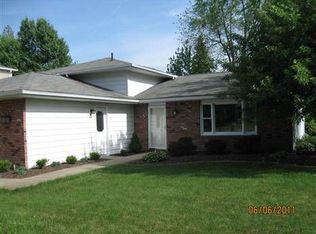
- $382,8004 bd2 ba2.4k sqft16727 Aspen Cir, Strongsville, OH 44136Off Market
- $387,9004 bd2 ba2.4k sqft19101 Misty Lake Dr, Strongsville, OH 44136Off Market
- $372,6004 bd3 ba2.5k sqft18947 Misty Lake Dr, Strongsville, OH 44136Off Market
- $425,0004 bd2 ba2.7k sqft19018 Misty Lake Dr, Strongsville, OH 44136Off Market
- $373,9004 bd2 ba2.2k sqft16760 Beech Cir, Strongsville, OH 44136Off Market
- $333,6004 bd2 ba1.9k sqft16766 Aspen Cir, Strongsville, OH 44136Off Market
Nearby schools
GreatSchools rating
- 8/10Kinsner Elementary SchoolGrades: K-5Distance: 1.5 mi
- 8/10Strongsville Middle SchoolGrades: 6-8Distance: 2.7 mi
- 9/10Strongsville High SchoolGrades: 9-12Distance: 2.1 mi
Schools provided by the listing agent
- District: Strongsville CSD - 1830
Source: MLS Now. This data may not be complete. We recommend contacting the local school district to confirm school assignments for this home.
Get a cash offer in 3 minutes
Find out how much your home could sell for in as little as 3 minutes with a no-obligation cash offer.
Estimated market value
$457,100
Get a cash offer in 3 minutes
Find out how much your home could sell for in as little as 3 minutes with a no-obligation cash offer.
Estimated market value
$457,100
- Ohio
- Cuyahoga County
- Strongsville
- 44136
- 19033 Misty Lake Dr
