Skip main navigation
Sold for $1,250,000
  • $1,250,000

    19033 W 95th Ln, Arvada, CO 80007

    6beds
    6,297sqft
    Single Family Residence
    Built in 2020
    9,469 Square Feet Lot
    $-- Zestimate®
    $199/sqft
    $6,666 Estimated rent

    Home value

    Not available

    Estimated sales range

    Not available

    $6,666/mo

    Zestimate® history
    Loading
    Loading...

    Owner options

    List your home for rent

    $6,666/mo

    Rent Zestimate®

    Find your next renter with Zillow Rental Manager. Plus, with online applications, you can quickly screen prospective tenants – for free.

    Learn more

    $6,666/mo

    Rent Zestimate®

    Refinance and save

    $5,858/mo

    Est. payment

    Refinancing to a lower rate could help reduce your monthly payments and save thousands over the life of the loan.

    See today's rates

    $5,858/mo

    Est. payment

    Explore your selling options

    Work with a Zillow partner agent

    Leverage their expertise and Zillow's premium Showcase listings to get your home seen by more buyers.

    Get started

    List with your own agent

    Get your home in front of millions of buyers by listing it on Zillow.

    Learn how to do it

    Sell it yourself

    Take full control of how buyers see your home on Zillow by listing For Sale by Owner (FSBO).

    List your home

    What's special

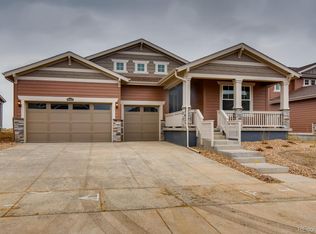
    Nestled within the picturesque Candelas Community, this stunning home offers unparalleled mountain views & backs onto expansive Open Space, providing a serene & breathtaking backdrop. Boasting the coveted Super Home- Next Gen model, it seamlessly blends luxury & functionality, offering a unique & versatile living space. The separate suite features a private entrance, garage, living room, kitchenette, laundry, bedroom, study area, & bathroom. Stepping into the main house reveals a meticulously designed interior with 5 bedrooms & 4 bathrooms. The chef's gourmet kitchen is a culinary delight, equipped with 42-inch cabinets, gas cooktop, double oven, microwave, dishwasher, refrigerator, pantry, soft-close drawers, oversized island with a breakfast bar area. The dining area & spacious living room, complete with a cozy gas fireplace, offer panoramic views of the backyard & mountains. Custom plantation shutters adorn every window, offering both privacy & style. Outside, the professionally landscaped yard is a haven for outdoor living & entertainment, featuring turf, a putting green, a partially covered deck, patio, hot tub, fire pit area, & 3 retractable awnings. Upstairs you will enjoy the luxurious primary suite with amazing mountain views, coffered ceilings, crown molding, & private bathroom with spacious shower with 2 shower heads. Large loft provides additional living space. Convenient laundry with sink. Modern amenities abound, including a smart thermostat, Wi-Fi deadbolt, Ring doorbell, and energy-efficient LED lighting. The basement, boasts 9-foot ceilings and offers endless possibilities for customization & expansion. Community offers pools, fitness centers, trails, sports fields, & parks. Whether seeking tranquility, luxury, or community, this extraordinary property embodies the essence of modern living amidst the splendor of the Colorado landscape.

    Zillow last checked:

    Listing updated:

    Listed by:

    Janet Borchert 720-564-6034,

    WK Real Estate

    Bought with:

    Dane Rickard, 100032444

    RE/MAX Professionals

    Source: IRES as distributed by MLS GRID,MLS#: 1007367MLS Logo

    Facts & features

    Interior

    Bedrooms & bathrooms
    • Bedrooms: 6
    • Bathrooms: 5
    • Full bathrooms: 1
    • 3/4 bathrooms: 3
    • 1/2 bathrooms: 1
    • Main level bathrooms: 2
    Rooms
    • Room types: Loft
    Primary bedroom
    • Description: Carpet
    • Features: 3/4 Primary Bath
    • Level: Upper
    • Area: 272 Square Feet
    • Dimensions: 17 x 16
    Bedroom 2
    • Description: Carpet
    • Level: Main
    • Area: 182 Square Feet
    • Dimensions: 14 x 13
    Bedroom 3
    • Description: Carpet
    • Level: Upper
    • Area: 132 Square Feet
    • Dimensions: 11 x 12
    Bedroom 4
    • Description: Carpet
    • Level: Upper
    • Area: 132 Square Feet
    • Dimensions: 11 x 12
    Bedroom 5
    • Description: Carpet
    • Level: Upper
    • Area: 143 Square Feet
    • Dimensions: 13 x 11
    Bedroom 6
    • Description: Carpet
    • Level: Upper
    • Area: 143 Square Feet
    • Dimensions: 13 x 11
    Dining room
    • Description: Wood
    • Level: Main
    • Area: 192 Square Feet
    • Dimensions: 12 x 16
    Family room
    • Description: Wood
    • Level: Main
    • Area: 330 Square Feet
    • Dimensions: 22 x 15
    Kitchen
    • Description: Wood
    • Level: Main
    • Area: 220 Square Feet
    • Dimensions: 11 x 20
    Laundry
    • Description: Tile
    • Level: Upper
    • Area: 49 Square Feet
    • Dimensions: 7 x 7
    Living room
    • Description: Wood
    • Level: Main
    • Area: 240 Square Feet
    • Dimensions: 16 x 15
    Recreation room
    • Description: Carpet
    • Level: Upper
    • Area: 256 Square Feet
    • Dimensions: 16 x 16
    Study
    • Description: Carpet
    • Level: Main
    • Area: 110 Square Feet
    • Dimensions: 10 x 11
    Heating
    • Forced Air
    Cooling
    • Ceiling Fan(s)
    Appliances
    • Included: Gas Range, Double Oven, Dishwasher, Refrigerator, Microwave, Disposal
    • Laundry: Sink, Washer/Dryer Hookup
    Features
    • Eat-in Kitchen, Separate Dining Room, Open Floorplan, Pantry, Walk-In Closet(s), Kitchen Island, In-Law Floorplan
    • Windows: Window Coverings
    • Basement: Unfinished,Sump Pump
    • Has fireplace: Yes
    • Fireplace features: Gas, Living Room
    Interior area
    • Total structure area: 4,156
    • Total interior livable area: 6,297 sqft
    • Finished area above ground: 4,156

    Property

    Parking
    • Total spaces: 3
    • Parking features: Garage Door Opener
    • Attached garage spaces: 3
    • Details: Attached
    Accessibility
    • Accessibility features: Level Lot, Main Floor Bath, Accessible Bedroom, Stall Shower, Main Level Laundry
    Features
    • Levels: Two
    • Stories: 2
    • Patio & porch: Patio, Deck
    • Exterior features: Sprinkler System
    • Spa features: Heated
    • Fencing: Fenced
    • Has view: Yes
    • View description: Hills, Plains View
    Lot
    • Size: 9,469 Square Feet
    • Features: Level, Abuts Public Open Space, Paved, Curbs, Gutters, Sidewalks, Street Light, Fire Hydrant within 500 Feet
    Details
    • Parcel number: 508044
    • Zoning: SFR
    • Special conditions: Private Owner

    Construction

    Type & style
    • Home type: SingleFamily
    • Architectural style: Contemporary
    • Property subtype: Single Family Residence
    Materials
    • Frame, Stone
    • Foundation: Slab
    • Roof: Composition
    Condition
    • New construction: No
    • Year built: 2020
    Details
    • Builder model: Superhome SL
    • Builder name: Lennar

    Utilities & green energy

    • Electric: Xcel
    • Gas: Xcel
    • Sewer: Public Sewer
    • Water: City
    • Utilities for property: Natural Gas Available, Cable Available, High Speed Avail
    Green energy
    • Energy efficient items: Southern Exposure, Windows, Doors, High Efficiency Furnace

    Community & HOA

    Community
    • Features: Clubhouse, Tennis Court(s), Pool, Playground, Fitness Center, Park, Trail(s)
    • Subdivision: Candelas
    HOA
    • Has HOA: Yes
    • HOA fee: $43 monthly
    • HOA name: Vauxmont Metropolitan District
    • HOA phone: 720-625-8080
    Location
    • Region: Arvada

    Financial & listing details

    • Price per square foot: $199/sqft
    • Tax assessed value: $23,918
    • Annual tax amount: $14,155
    • Date on market: 4/17/2024
    • Listing terms: Cash,Conventional,VA Loan
    • Exclusions: Washer/dryer in main house, chandelier in dining room, sellers personal belongings
    • Road surface type: Asphalt

    Price history

    DateEventPrice
    5/22/2024Sold$1,250,000$199/sqft
    Source: IRES as distributed by MLS GRID #1007367 Report a problem
    5/16/2024Pending sale$1,250,000$199/sqft
    Source: REcolorado as distributed by MLS GRID #IR1007367 Report a problem
    5/13/2024Price change$1,250,000-3.8%$199/sqft
    Source: IRES as distributed by MLS GRID #1007367 Report a problem
    4/19/2024Listed for sale$1,300,000+54.8%$206/sqft
    Source: IRES as distributed by MLS GRID #1007367 Report a problem
    9/12/2020Listing removed$840,000$133/sqft
    Source: RE/MAX Masters Millennium #2509705 Report a problem
    8/10/2020Pending sale$840,000$133/sqft
    Source: Re/max Masters Millennium #2509705 Report a problem
    8/6/2020Price change$840,000-1.2%$133/sqft
    Source: Lennar Report a problem
    7/21/2020Price change$850,000-1%$135/sqft
    Source: Lennar Report a problem
    7/20/2020Price change$859,000+0.5%$136/sqft
    Source: Lennar Report a problem
    7/15/2020Price change$855,000-1.2%$136/sqft
    Source: Lennar Report a problem
    6/17/2020Price change$865,000-0.7%$137/sqft
    Source: Lennar Report a problem
    6/11/2020Price change$871,000+0.1%$138/sqft
    Source: Lennar Report a problem
    6/2/2020Listed for sale$870,000+0.2%$138/sqft
    Source: Lennar Report a problem
    3/4/2020Listing removed$868,683$138/sqft
    Source: Lennar Report a problem
    2/18/2020Price change$868,683+0.1%$138/sqft
    Source: Lennar Report a problem
    2/3/2020Price change$867,683+0.2%$138/sqft
    Source: Lennar Report a problem
    1/14/2020Price change$865,683+0.5%$137/sqft
    Source: Lennar Report a problem
    12/18/2019Listed for sale$861,683$137/sqft
    Source: Lennar Report a problem

    Public tax history

    YearProperty taxesTax assessment
    2017$1,158 +148.9%$6,936 +147.8%
    2016$465 +100%$2,799
    2015$233 $2,799
    Find assessor info on the county website

    Neighborhood: 80007

    Nearby schools

    GreatSchools rating
    Schools provided by the listing agent
    • Elementary: Three Creeks K-8
    • Middle: Three Creeks K-8
    • High: Ralston Valley

    Source: IRES as distributed by MLS GRID. This data may not be complete. We recommend contacting the local school district to confirm school assignments for this home.

    Get pre-qualified for a loan
    At Zillow Home Loans, we can pre-qualify you in as little as 5 minutes with no impact to your credit score.

    An equal housing lender. NMLS #10287.