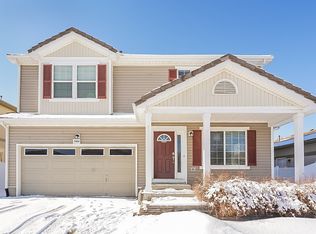
The largest square-footage home to hit the market in the neighborhood in over a year, this layout gives buyers room to grow into rather than out of. The living room opens into a kitchen anchoring the main level, with double ovens built for weeknight dinners or full holiday spreads and a breakfast nook that overlooks the family room, open in feel but distinct in function.
Upstairs, a loft flexes into whatever the day requires: home office, media room, extra seating. The primary suite is built for two, with dual vanities, a soaking tub separate from the shower, and two entirely separate walk-in closets. A full bath sits right outside the guest bedrooms, keeping mornings simple.
The finished basement extends the living space further, ready to serve as a second family room, guest suite, or extra bedroom, with two oversized storage rooms handling everything else. Few homes in this neighborhood offer this much room to spread out.
New carpet throughout and fresh interior paint were completed in July 2026, along with new sinks and light fixtures in the upstairs bathrooms and a new kitchen faucet, so the updates are done and it's ready to move into.
Sprouts Farmers Market is close for everyday groceries, First Creek Park offers easy outdoor time, and the train station at 61st and Pena keeps commuting simple. DPS Regis Groff Campus serves the neighborhood. Walking distance to the Green Valley Rec. Center that features, Pool, Game room, Group fitness studio, Gymnasium, Cardio room, and much more. A summer farmers market runs every Wednesday alongside evening concerts in the park.
Accepting backups
$625,000
19034 Burlington Place, Denver, CO 80249
4beds
4,241sqft
Single Family Residence
Built in 2006
5,896 Square Feet Lot
$-- Zestimate®
$147/sqft
$-- HOA
What's special
- 43 days
- 197
- 5
Zillow last checked:
Listing updated:
Listed by:
Torrey Drake 303-398-7033 bret@bswrealestate.com,
Guide Real Estate
Source: REcolorado as distributed by MLS GRID,MLS#: 9683207
Facts & features
Interior
Bedrooms & bathrooms
- Bedrooms: 4
- Bathrooms: 3
- Full bathrooms: 2
- 1/2 bathrooms: 1
- Main level bathrooms: 1
Bedroom
- Features: Primary Suite
- Level: Upper
Bedroom
- Level: Upper
Bedroom
- Level: Upper
Bedroom
- Level: Upper
Bathroom
- Level: Main
Bathroom
- Features: En Suite Bathroom, Primary Suite
- Level: Upper
Bathroom
- Level: Upper
Bonus room
- Level: Basement
Dining room
- Level: Main
Family room
- Level: Main
Kitchen
- Level: Main
Laundry
- Level: Main
Living room
- Level: Main
Living room
- Level: Basement
Loft
- Level: Upper
Heating
- Forced Air
Cooling
- Central Air
Appliances
- Included: Cooktop, Dishwasher, Disposal, Double Oven, Dryer, Microwave, Oven, Refrigerator, Washer
Features
- Entrance Foyer, Five Piece Bath, Kitchen Island, Laminate Counters, Primary Suite
- Flooring: Carpet, Laminate, Vinyl
- Basement: Finished,Full,Partial
Interior area
- Total structure area: 4,241
- Total interior livable area: 4,241 sqft
- Finished area above ground: 2,927
- Finished area below ground: 1,073
Video & virtual tour
Property
Parking
- Total spaces: 2
- Parking features: Garage - Attached
- Attached garage spaces: 2
Features
- Levels: Two
- Stories: 2
- Patio & porch: Front Porch
- Fencing: Full
Lot
- Size: 5,896 Square Feet
- Features: Level, Sprinklers In Front, Sprinklers In Rear
Details
- Parcel number: 15311009
- Zoning: C-MU-20
- Special conditions: Standard
Construction
Type & style
- Home type: SingleFamily
- Property subtype: Single Family Residence
Materials
- Vinyl Siding
- Roof: Concrete
Condition
- Year built: 2006
Utilities & green energy
- Sewer: Public Sewer
- Water: Public
Community & HOA
Community
- Security: Security System, Video Doorbell
- Subdivision: Green Valley Ranch Filing 37
HOA
- Has HOA: Yes
- HOA name: Goodwin & Co
- HOA phone: 855-289-6007
Location
- Region: Denver
Financial & listing details
- Price per square foot: $147/sqft
- Tax assessed value: $616,200
- Annual tax amount: $5,242
- Date on market: 7/24/2026
- Listing terms: 1031 Exchange,Cash,Conventional,Jumbo,Other
- Exclusions: Sellers Personal Property & Belongings
- Ownership: Individual
Estimated market value
Not available
Estimated sales range
Not available
Not available
Price history
| Date | Event | Price |
|---|---|---|
| 8/12/2026 | Pending sale | $625,000$147/sqft |
Source: | ||
| 7/24/2026 | Listed for sale | $625,000+111.6%$147/sqft |
Source: | ||
| 8/3/2006 | Sold | $295,300$70/sqft |
Source: Public Record Report a problem | ||
Public tax history
| Year | Property taxes | Tax assessment |
|---|---|---|
| 2025 | $4,904 +3.9% | $43,440 +13.3% |
| 2024 | $4,720 +10.1% | $38,330 -7.4% |
| 2023 | $4,287 +8.2% | $41,410 +28.6% |
| 2022 | $3,961 -1.8% | $32,200 -2.8% |
| 2021 | $4,035 +1.6% | $33,140 +8.9% |
| 2020 | $3,972 +11.2% | $30,444 -0.7% |
| 2019 | $3,572 | $30,658 +16.2% |
| 2018 | $3,572 -19.4% | $26,380 |
| 2017 | $4,432 +21.3% | $26,380 +17.1% |
| 2016 | $3,653 +42.6% | $22,530 |
| 2015 | $2,562 0% | $22,530 +39% |
| 2014 | $2,563 -24.2% | $16,210 |
| 2013 | $3,379 +8.7% | $16,210 -23.7% |
| 2012 | $3,108 +1.6% | $21,240 +1% |
| 2011 | $3,060 +1% | $21,040 -2.6% |
| 2010 | $3,028 -2.4% | $21,610 |
| 2009 | $3,102 +5.3% | $21,610 -4.9% |
| 2008 | $2,946 +198.6% | $22,730 |
| 2007 | $987 | $22,730 |
Find assessor info on the county website
Monthly payment
Est. payment
Payment breakdown
Explore the cost of this home by adjusting the details. Changes won't be saved.Climate risks
Neighborhood: Gateway - Green Valley Ranch
Nearby schools
Schools provided by the listing agent
- Elementary: Waller
- Middle: KIPP Montbello College Prep
- High: DSST: Elevate Northeast
- District: Denver 1
Source: REcolorado as distributed by MLS GRID. This data may not be complete. We recommend contacting the local school district to confirm school assignments for this home.