Pride of Ownership Shows In This Fabulous Split Level Home! Enjoy this meticulously maintained home nestled in a quiet cul-de-sac. It features seamless Luxury Vinyl Plank flooring thru-out main level of home from entry living room to dining room to the large vaulted ceiling kitchen. This fabulous kitchen boasts designer painted cabinets, s/s appliances, breakfast bar, and nice size pantry. Entertain your family and friends with enormous fenced in backyard, big enough for a pool, jacuzzi or what ever you can imagine you can build. The bright Livingroom has beautiful fireplace, built-in book case, vaulted ceiling, plenty of natural light. Spacious master bedroom has its own ensuite/master bathroom with double sinks and stand up shower. Master bedroom has newer carpet, ceiling fan, walk-in closet, Roomy secondary bedrooms have newer carpeting and nice size closets. Full bathroom in the hall way has sold surface vanity and shower over bathtub. Lower level is huge finished space where you can watch all the Chiefs games! Big and beautiful day-light finished basement area with a large family room including carpeting, nice windows for light and or office space if needed. If your looking for a possible 4th bedroom this basement can also be transformed into that as well. Other half bathroom with designer sink is also in the basement. Located in Olathe’s very popular South Hampton subdivision, Award Winning Olathe Schools! Sellers looking for a longer closing date due to build job...
Sold
Price Unknown
19034 W 163rd Ct, Olathe, KS 66062
3beds
1,818sqft
Single Family Residence
Built in 2001
0.34 Acres Lot
$393,900 Zestimate®
$--/sqft
$2,560 Estimated rent
Home value
$393,900
$374,000 - $414,000
$2,560/mo
Zestimate® history
Owner options
List your home for rent
$2,560/mo
Rent Zestimate®
Find your next renter with Zillow Rental Manager. Plus, with online applications, you can quickly screen prospective tenants – for free.
$2,560/mo
Rent Zestimate®
Refinance and save
$155/mo
Est. payment
Refinancing to a lower rate could help reduce your monthly payments and save thousands over the life of the loan.
$155/mo
Est. payment
Explore your selling options
Work with a Zillow partner agent
Leverage their expertise and Zillow's premium Showcase listings to get your home seen by more buyers.
Get startedList with your own agent
Get your home in front of millions of buyers by listing it on Zillow.
Learn how to do itSell it yourself
Take full control of how buyers see your home on Zillow by listing For Sale by Owner (FSBO).
List your homeWhat's special
Zillow last checked:
Listing updated:
Listed by:
Sunny Qureshi 913-257-2560,
Redfin Corporation
Bought with:
Sharon Sigman, BR00020616
RE/MAX State Line
Source: Heartland MLS as distributed by MLS GRID,MLS#: 2510142
Facts & features
Interior
Bedrooms & bathrooms
- Bedrooms: 3
- Bathrooms: 3
- Full bathrooms: 2
- 1/2 bathrooms: 1
Primary bedroom
- Features: Carpet
- Level: Second
- Area: 210 Square Feet
- Dimensions: 14 x 15
Bedroom 2
- Features: Carpet
- Level: Second
- Area: 110 Square Feet
- Dimensions: 10 x 11
Bedroom 3
- Features: Carpet
- Level: Second
- Area: 120 Square Feet
- Dimensions: 10 x 12
Bathroom 1
- Features: Shower Over Tub
- Level: Second
Bathroom 2
- Features: Shower Only
- Level: Second
Dining room
- Features: Carpet
- Level: First
- Area: 168 Square Feet
- Dimensions: 12 x 14
Family room
- Features: Carpet
- Level: Basement
Great room
- Features: Carpet
- Level: First
- Area: 182 Square Feet
- Dimensions: 14 x 13
Other
- Level: Basement
Kitchen
- Features: Vinyl
- Level: First
- Area: 154 Square Feet
- Dimensions: 11 x 14
Heating
- Forced Air
Cooling
- Heat Pump
Appliances
- Included: Dishwasher, Disposal, Refrigerator, Built-In Electric Oven
- Laundry: In Basement
Features
- Ceiling Fan(s), Pantry
- Flooring: Carpet, Luxury Vinyl
- Windows: Thermal Windows
- Basement: Daylight,Finished,Sump Pump
- Number of fireplaces: 1
- Fireplace features: Gas Starter, Great Room, Wood Burning
Interior area
- Total structure area: 1,818
- Total interior livable area: 1,818 sqft
- Finished area above ground: 1,370
- Finished area below ground: 448
Property
Parking
- Total spaces: 2
- Parking features: Attached, Built-In, Garage Faces Front
- Attached garage spaces: 2
Features
- Patio & porch: Deck
Lot
- Size: 0.34 Acres
- Features: Cul-De-Sac, Level
Details
- Parcel number: Dp699000000581
Construction
Type & style
- Home type: SingleFamily
- Architectural style: Traditional
- Property subtype: Single Family Residence
Materials
- Frame, Lap Siding
- Roof: Composition
Condition
- Year built: 2001
Details
- Builder name: J Bell/Kensington
Utilities & green energy
- Sewer: Public Sewer
- Water: Public
Community & HOA
Community
- Subdivision: South Hampton
HOA
- Has HOA: Yes
- Amenities included: Other, Play Area
- HOA fee: $155 annually
Location
- Region: Olathe
Financial & listing details
- Tax assessed value: $350,000
- Annual tax amount: $4,325
- Date on market: 9/19/2024
- Listing terms: Cash,Conventional,FHA,VA Loan
- Ownership: Private
Price history
| Date | Event | Price |
|---|---|---|
| 11/21/2024 | Sold | -- |
Source:  Heartland MLS as distributed by MLS GRID #2510142 Report a problem Heartland MLS as distributed by MLS GRID #2510142 Report a problem | ||
| 10/11/2024 | Pending sale | $349,500$192/sqft |
Source: Heartland MLS as distributed by MLS GRID #2510142 Report a problem | ||
| 10/4/2024 | Listed for sale | $349,500$192/sqft |
Source: Heartland MLS as distributed by MLS GRID #2510142 Report a problem | ||
| 9/22/2024 | Pending sale | $349,500$192/sqft |
Source: Heartland MLS as distributed by MLS GRID #2510142 Report a problem | ||
| 9/19/2024 | Listed for sale | $349,500+34.4%$192/sqft |
Source: Heartland MLS as distributed by MLS GRID #2510142 Report a problem | ||
| 5/14/2020 | Sold | -- |
Source: Heartland MLS as distributed by MLS GRID #45001_2214673 Report a problem | ||
| 4/5/2020 | Pending sale | $260,000$143/sqft |
Source: Clinch Realty LLC #2214673 Report a problem | ||
| 4/3/2020 | Listed for sale | $260,000$143/sqft |
Source: Clinch Realty LLC #2214673 Report a problem | ||
Public tax history
| Year | Property taxes | Tax assessment |
|---|---|---|
| 2025 | $4,455 -3.2% | $40,250 -1.9% |
| 2024 | $4,604 +6.4% | $41,020 +8.6% |
| 2023 | $4,325 +7.8% | $37,789 +10.8% |
| 2022 | $4,013 | $34,120 +11% |
| 2021 | -- | $30,739 +6.3% |
| 2020 | $3,603 | $28,922 +6.2% |
| 2019 | -- | $27,232 +4.4% |
| 2018 | -- | $26,093 +7.3% |
| 2017 | $3,098 +9.6% | $24,311 +6.8% |
| 2016 | $2,825 +3.7% | $22,759 +3.6% |
| 2015 | $2,725 +8.6% | $21,977 +10.5% |
| 2013 | $2,509 -3.6% | $19,895 +3.2% |
| 2012 | $2,604 -0.3% | $19,285 -7% |
| 2010 | $2,611 +5.1% | $20,734 |
| 2009 | $2,485 -0.1% | $20,734 |
| 2008 | $2,488 +0.9% | $20,734 -1% |
| 2007 | $2,465 -0.2% | $20,941 +1.3% |
| 2006 | $2,469 | $20,677 +5.7% |
| 2005 | -- | $19,561 |
Find assessor info on the county website
Neighborhood: South Hampton
Nearby homes
- $405,1004 bd3 ba1.7k sqft19024 W 163rd Ct, Olathe, KS 66062Off Market
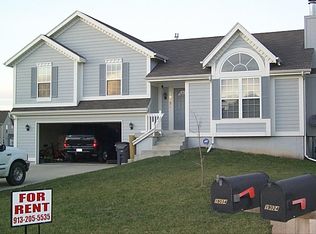
- $389,6003 bd2 ba1.3k sqft16141 S Matt Ct, Olathe, KS 66062Off Market
- $404,0004 bd3 ba1.7k sqft19043 W 163rd Ct, Olathe, KS 66062Off Market
- $2,8153 bd3 ba2.6k sqft16131 S Matt Ct, Olathe, KS 66062For Rent
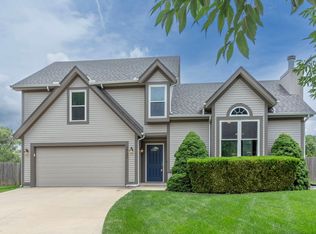
- $370,3003 bd2 ba1.5k sqft19014 W 163rd Ct, Olathe, KS 66062Off Market
- $384,1003 bd2 ba1.3k sqft18793 W 163rd St, Olathe, KS 66062Off Market
- $406,3003 bd2 ba1.5k sqft16160 S Matt Ct, Olathe, KS 66062Off Market
- $422,1004 bd3 ba2.4k sqft18773 W 163rd St, Olathe, KS 66062Off Market
Nearby schools
GreatSchools rating
- 8/10Madison Place Elementary SchoolGrades: PK-5Distance: 0.6 mi
- 7/10Chisholm Trail Middle SchoolGrades: 6-8Distance: 1.4 mi
- 9/10Olathe South Sr High SchoolGrades: 9-12Distance: 1.6 mi
Schools provided by the listing agent
- Elementary: Sunnyside
- Middle: Chisholm Trail
- High: Olathe South
Source: Heartland MLS as distributed by MLS GRID. This data may not be complete. We recommend contacting the local school district to confirm school assignments for this home.
Get a cash offer in 3 minutes
Find out how much your home could sell for in as little as 3 minutes with a no-obligation cash offer.
Estimated market value
$393,900
Get a cash offer in 3 minutes
Find out how much your home could sell for in as little as 3 minutes with a no-obligation cash offer.
Estimated market value
$393,900
- Kansas
- Johnson County
- Olathe
- 66062
- South Hampton
- 19034 W 163rd Ct
Nearby cities
Nearby neighborhoods
Nearby zip codes
Other Olathe Topics
