Skip main navigation
Sold
  • Price Unknown

    19034 W 166th Ter, Olathe, KS 66062

    5beds
    3,901sqft
    Single Family Residence
    Built in 2016
    0.28 Acres Lot
    $656,800 Zestimate®
    $--/sqft
    $4,027 Estimated rent

    Home value

    $656,800

    $611,000 - $703,000

    $4,027/mo

    Zestimate® history
    Loading
    Loading...

    Owner options

    List your home for rent

    $4,027/mo

    Rent Zestimate®

    Find your next renter with Zillow Rental Manager. Plus, with online applications, you can quickly screen prospective tenants – for free.

    Learn more

    $4,027/mo

    Rent Zestimate®

    Refinance and save

    $550/mo

    Est. payment

    Refinancing to a lower rate could help reduce your monthly payments and save thousands over the life of the loan.

    See today's rates

    $550/mo

    Est. payment

    Explore your selling options

    Work with a Zillow partner agent

    Leverage their expertise and Zillow's premium Showcase listings to get your home seen by more buyers.

    Get started

    List with your own agent

    Get your home in front of millions of buyers by listing it on Zillow.

    Learn how to do it

    Sell it yourself

    Take full control of how buyers see your home on Zillow by listing For Sale by Owner (FSBO).

    List your home

    What's special

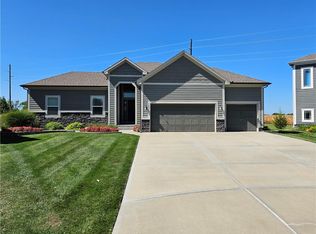
    Tucked away in a quiet cul-de-sac located in the award winning Olathe School District, this home is the perfect blend of comfort and elegance. It features five spacious bedrooms and 4.5 bathrooms, ensuring plenty of room for everyone. The great room is warm and welcoming, complete with custom built-ins, plantation shutters and a cozy gas fireplace—an ideal spot for relaxing. Need a home office? You’ll love the one here, with French doors and even more custom built-ins. The kitchen is a dream, with a huge walk-in pantry, durable wood floors and an expanded island. You'll also find a big mudroom with tons of storage to keep everything organized. The primary suite is your private getaway, offering a deck with stunning Kansas sunset views. The bathroom boasts a luxurious walk-in shower, dual shower heads, and a jacuzzi tub. Plus, each bedroom has its own walk-in closet, giving you all the storage you need. The finished basement offers more space for entertainment or relaxation, perfect for game nights or movie marathons another bedroom and full bath. Outside, the large, private backyard is perfect for hosting BBQs or just hanging out, complete with a sprinkler system to keep everything green. The three-car garage comes with a spacious built-in workbench for all your projects. With modern touches and included appliances, this home is ready for you to move in and enjoy before the Holidays!

    Zillow last checked:

    Listing updated:

    Listed by:

    Laurie Bradshaw 913-558-5821,

    Compass Realty Group

    Bought with:

    Emma Young, SP00050453

    BHG Kansas City Homes

    Source: Heartland MLS as distributed by MLS GRID,MLS#: 2583160MLS Logo

    Facts & features

    Interior

    Bedrooms & bathrooms
    • Bedrooms: 5
    • Bathrooms: 5
    • Full bathrooms: 4
    • 1/2 bathrooms: 1
    Dining room
    • Description: Eat-In Kitchen,Kit/Dining Combo
    Heating
    • Forced Air
    Cooling
    • Electric
    Appliances
    • Included: Dishwasher, Humidifier, Microwave, Refrigerator, Stainless Steel Appliance(s)
    • Laundry: Bedroom Level, Upper Level
    Features
    • Ceiling Fan(s), Kitchen Island, Pantry, Vaulted Ceiling(s), Walk-In Closet(s)
    • Flooring: Carpet, Tile, Wood
    • Basement: Concrete,Finished,Sump Pump
    • Number of fireplaces: 1
    • Fireplace features: Gas Starter, Great Room
    Interior area
    • Total structure area: 3,901
    • Total interior livable area: 3,901 sqft
    • Finished area above ground: 2,925
    • Finished area below ground: 976

    Property

    Parking
    • Total spaces: 3
    • Parking features: Attached, Garage Faces Front
    • Attached garage spaces: 3
    Features
    • Fencing: Wood
    Lot
    • Size: 0.28 Acres
    • Features: City Lot, Cul-De-Sac
    Details
    • Parcel number: DP312600000192

    Construction

    Type & style
    • Home type: SingleFamily
    • Architectural style: Traditional
    • Property subtype: Single Family Residence
    Materials
    • Stone Trim, Stucco & Frame
    • Roof: Composition
    Condition
    • Year built: 2016
    Details
    • Builder model: Makenna
    • Builder name: Gabriel Homes

    Utilities & green energy

    • Sewer: Public Sewer
    • Water: Public

    Community & HOA

    Community
    • Subdivision: Heather Ridge
    HOA
    • Has HOA: Yes
    • Amenities included: Pickleball Court(s), Pool, Trail(s)
    • HOA fee: $550 annually
    • HOA name: Young Management
    Location
    • Region: Olathe

    Financial & listing details

    • Tax assessed value: $597,900
    • Annual tax amount: $7,355
    • Date on market: 11/5/2025
    • Listing terms: Cash,Conventional,FHA,VA Loan
    • Ownership: Private

    Price history

    DateEventPrice
    1/6/2026Sold--
    Source: Heartland MLS as distributed by MLS GRID #2583160 Report a problem
    11/16/2025Contingent$655,000$168/sqft
    Source: Heartland MLS as distributed by MLS GRID #2583160 Report a problem
    11/5/2025Listed for sale$655,000$168/sqft
    Source: Heartland MLS as distributed by MLS GRID #2583160 Report a problem
    12/2/2016Sold--
    Source: Heartland MLS as distributed by MLS GRID #1983170 Report a problem

    Public tax history

    YearProperty taxesTax assessment
    2025$7,732 +5.1%$68,758 +6.4%
    2024$7,355 +2.4%$64,641 +2.6%
    2023$7,185 +10.3%$62,986 +14.7%
    2022$6,514 $54,901 +0.8%
    2021-- $54,487 +3.7%
    2020$6,586 $52,567 -2.6%
    2019-- $53,969 +2.6%
    2018-- $52,589 +7.4%
    2017-- $48,967 +3725.5%
    2016$1,384 $1,280
    Find assessor info on the county website

    Neighborhood: Cedar Ridge

    Nearby schools

    GreatSchools rating
    Schools provided by the listing agent
    • Elementary: Madison Place
    • Middle: Chisholm Trail
    • High: Olathe South

    Source: Heartland MLS as distributed by MLS GRID. This data may not be complete. We recommend contacting the local school district to confirm school assignments for this home.

    Get a cash offer in 3 minutes
    Find out how much your home could sell for in as little as 3 minutes with a no-obligation cash offer.
    Estimated market value
    $656,800
    Get a cash offer in 3 minutes
    Find out how much your home could sell for in as little as 3 minutes with a no-obligation cash offer.
    Estimated market value
    $656,800