Skip main navigation
Sold for $1,025,000
  • $1,025,000

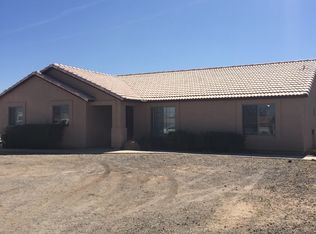
    19035 E SUNNYDALE Drive, Queen Creek, AZ 85142

    4beds
    3baths
    2,798sqft
    Single Family Residence
    Built in 2000
    1.15 Acres Lot
    $1,020,900 Zestimate®
    $366/sqft
    $3,769 Estimated rent

    Home value

    $1,020,900

    $929,000 - $1.12M

    $3,769/mo

    Zestimate® history
    Loading
    Loading...

    Owner options

    List your home for rent

    $3,769/mo

    Rent Zestimate®

    Find your next renter with Zillow Rental Manager. Plus, with online applications, you can quickly screen prospective tenants – for free.

    Learn more

    $3,769/mo

    Rent Zestimate®

    Refinance and save

    $5,914/mo

    Est. payment

    Refinancing to a lower rate could help reduce your monthly payments and save thousands over the life of the loan.

    See today's rates

    $5,914/mo

    Est. payment

    Explore your selling options

    Work with a Zillow partner agent

    Leverage their expertise and Zillow's premium Showcase listings to get your home seen by more buyers.

    Get started

    List with your own agent

    Get your home in front of millions of buyers by listing it on Zillow.

    Learn how to do it

    Sell it yourself

    Take full control of how buyers see your home on Zillow by listing For Sale by Owner (FSBO).

    List your home

    What's special

    This beautifully remodeled 4-bedroom, 3-bathroom ranch-style farmhouse is situated on a sprawling 1-acre lot, offering the perfect blend of modern living and country charm. The home boasts a newly remodeled floor plan, featuring an open layout with spacious rooms that are perfect for both relaxing and entertaining. Step outside to your own private oasis, complete with a sparkling pool, a charming pool house, and gazebo, perfect for outdoor enjoyment or hosting gatherings. For those with equestrian interests, this is also a horse property, offering ample space for stables or riding areas. The detached workshop with dual roll-up doors is perfect for hobbies, projects, or additional storage, and there's RV parking for all your recreational toys. Owner/Agent

    Zillow last checked:

    Listing updated:

    Listed by:

    Jeanette Loser 480-954-7686,

    HomeSmart Lifestyles

    Bought with:

    Marcelle McGee, SA650976000

    Keller Williams Realty Sonoran Living

    Source: ARMLS,MLS#: 6849082MLS Logo

    Facts & features

    Interior

    Bedrooms & bathrooms
    • Bedrooms: 4
    • Bathrooms: 3
    Heating
    • Electric
    Cooling
    • Central Air, Ceiling Fan(s), Programmable Thmstat
    Appliances
    • Included: Refrigerator, Built-in Microwave, Dishwasher, Gas Range, Gas Oven
    • Laundry: Inside
    Features
    • Double Vanity, Kitchen Island, Full Bth Master Bdrm, Separate Shwr & Tub
    • Flooring: Vinyl, Tile
    • Windows: Double Pane Windows
    • Has basement: No
    • Number of fireplaces: 1
    • Fireplace features: Family Room, Living Room
    Interior area
    • Total structure area: 2,798
    • Total interior livable area: 2,798 sqft

    Property

    Parking
    • Total spaces: 20
    • Parking features: RV Access/Parking, Gated, RV Gate, Detached
    • Garage spaces: 4
    • Carport spaces: 4
    • Covered spaces: 8
    • Uncovered spaces: 12
    Features
    • Stories: 1
    • Has private pool: Yes
    • Pool features: Fenced
    • Spa features: None
    • Fencing: Other
    • Has view: Yes
    • View description: Mountain(s)
    Lot
    • Size: 1.15 Acres
    • Features: Grass Front, Grass Back, Auto Timer H2O Front, Auto Timer H2O Back, Irrigation Front, Irrigation Back
    Details
    • Additional structures: Gazebo
    • Parcel number: 30489083A
    • Special conditions: Owner/Agent
    • Horses can be raised: Yes
    • Horse amenities: Other

    Construction

    Type & style
    • Home type: SingleFamily
    • Architectural style: Ranch
    • Property subtype: Single Family Residence
    Materials
    • Stucco, Board & Batten Siding, Wood Frame, Painted
    • Roof: Tile,Metal
    Condition
    • Year built: 2000

    Utilities & green energy

    • Electric: 220 Volts in Kitchen
    • Sewer: Septic Tank
    • Water: Pvt Water Company

    Community & HOA

    Community
    • Subdivision: CHANDLER HEIGHTS CITRUS TRACT UNIT 3127
    HOA
    • Has HOA: No
    • Services included: No Fees
    Location
    • Region: Queen Creek

    Financial & listing details

    • Price per square foot: $366/sqft
    • Tax assessed value: $711,000
    • Annual tax amount: $2,456
    • Date on market: 4/11/2025
    • Cumulative days on market: 3 days
    • Listing terms: Cash,FannieMae (HomePath),Conventional,FHA,VA Loan
    • Ownership: Fee Simple
    • Electric utility on property: Yes
    • Road surface type: Unimproved

    Price history

    DateEventPrice
    5/9/2025Sold$1,025,000+4.1%$366/sqft
    Source: ARMLS #6849082 Report a problem
    4/14/2025Pending sale$985,000$352/sqft
    Source: ARMLS #6849082 Report a problem
    4/11/2025Listed for sale$985,000+42.8%$352/sqft
    Source: ARMLS #6849082 Report a problem
    9/15/2021Sold$690,000+94.4%$247/sqft
    Source: ARMLS #6286295 Report a problem
    4/29/2019Sold$355,000+129%$127/sqft
    Source: Public Record Report a problem
    7/19/2010Sold$155,000+3.4%$55/sqft
    Source: Public Record Report a problem
    6/3/2010Listed for sale$149,900$54/sqft
    Source: Merit Realty #4400287 Report a problem

    Public tax history

    YearProperty taxesTax assessment
    2025$2,509 +49.5%$71,100 +26.4%
    2024$1,678 -0.4%$56,250 +138.9%
    2023$1,684 -27.4%$23,549 -32.2%
    2022$2,321 -3.4%$34,750 +11.1%
    2021$2,403 +3.6%$31,270 +10.2%
    2020$2,319 -19.1%$28,370 +7.7%
    2019$2,868 $26,330 +10.4%
    2018$2,868 +39.5%$23,850 +8.7%
    2017$2,056 +7.1%$21,950 +4.4%
    2016$1,919 +2%$21,030 +12.3%
    2015$1,882 $18,720 +16.1%
    2014-- $16,120 +16.8%
    2013-- $13,800 -9.2%
    2012-- $15,200 -5.4%
    2011-- $16,070 -21.3%
    2010-- $20,410 -20.3%
    2009-- $25,610 -4.1%
    2008-- $26,700 +10.8%
    2007-- $24,100 +52.5%
    2006-- $15,800
    2005-- $15,800 +9.3%
    2004-- $14,450
    2003-- $14,450 +18.4%
    2002-- $12,200
    Find assessor info on the county website

    Neighborhood: 85142

    Nearby schools

    GreatSchools rating
    Schools provided by the listing agent
    • Elementary: Dr. Gary and Annette Auxier Elementary School
    • Middle: Dr. Camille Casteel High School
    • High: Dr. Camille Casteel High School
    • District: Chandler Unified District #80

    Source: ARMLS. This data may not be complete. We recommend contacting the local school district to confirm school assignments for this home.

    Get a cash offer in 3 minutes
    Find out how much your home could sell for in as little as 3 minutes with a no-obligation cash offer.
    Estimated market value
    $1,020,900
    Get a cash offer in 3 minutes
    Find out how much your home could sell for in as little as 3 minutes with a no-obligation cash offer.
    Estimated market value
    $1,020,900