Skip main navigation
Sold for $520,000
  • $520,000

    19036 E Ithaca Place, Aurora, CO 80013

    4beds
    1,780sqft
    Single Family Residence
    Built in 1997
    6,534 Square Feet Lot
    $519,800 Zestimate®
    $292/sqft
    $2,938 Estimated rent

    Home value

    $519,800

    $489,000 - $551,000

    $2,938/mo

    Zestimate® history
    Loading
    Loading...

    Owner options

    List your home for rent

    $2,938/mo

    Rent Zestimate®

    Find your next renter with Zillow Rental Manager. Plus, with online applications, you can quickly screen prospective tenants – for free.

    Learn more

    $2,938/mo

    Rent Zestimate®

    Refinance and save

    $3,102/mo

    Est. payment

    Refinancing to a lower rate could help reduce your monthly payments and save thousands over the life of the loan.

    See today's rates

    $3,102/mo

    Est. payment

    Explore your selling options

    Work with a Zillow partner agent

    Leverage their expertise and Zillow's premium Showcase listings to get your home seen by more buyers.

    Get started

    List with your own agent

    Get your home in front of millions of buyers by listing it on Zillow.

    Learn how to do it

    Sell it yourself

    Take full control of how buyers see your home on Zillow by listing For Sale by Owner (FSBO).

    List your home

    What's special

    Mature treesModern vanitiesFenced backyardClean modern finishesBackyard deckAmple closet spaceSoaring vaulted ceilings
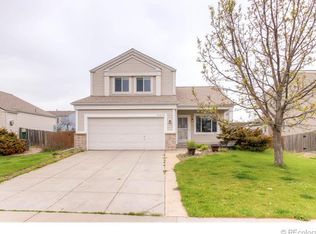
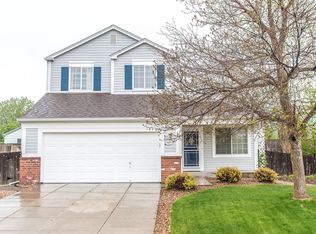
    Welcome to this beautifully updated multi-level home that blends clean modern finishes with warm, inviting design. From the moment you step inside, you’ll notice the bright open layout, soaring vaulted ceilings, and abundant natural light pouring through oversized windows throughout the home. The main living spaces have been thoughtfully renovated with a contemporary aesthetic that still feels comfortable and livable. Wide-plank flooring flows seamlessly through the upper and lower living areas, complemented by crisp white trim, modern black hardware, updated lighting, and soft neutral paint tones that create a fresh, airy feel. The kitchen and adjacent dining area opens directly to the backyard deck, making indoor-outdoor entertaining effortless. Downstairs, the spacious secondary living room offers a cozy gas fireplace with designer vertical wood surround detail. Large windows keep the lower level bright and welcoming, avoiding the closed-in feeling common in many split-level layouts. The bathrooms have been tastefully updated with modern vanities, matte black fixtures, upgraded mirrors, and lighting. The primary bathroom stands out with its dramatic full-height blue marble-look tile surround, rainfall shower, built-in niches, and spa-inspired finishes that give the space a true custom-home feel. The bedrooms are generously sized with fresh carpet, large windows, and clean modern finishes throughout. The primary suite offers excellent natural light along with an updated en-suite bath and ample closet space. Additional bedrooms provide flexibility for guests, family, office space, or hobbies. Outside, the property offers mature trees, a fenced backyard, and an elevated deck perfect for grilling, relaxing, or enjoying Colorado evenings. With its stylish updates, functional multi-level layout, and move-in-ready condition, this home offers an exceptional combination of comfort, design, and value. Seller is a licensed real estate broker.

    Zillow last checked:

    Listing updated:

    Listed by:

    Benjamin Vonderwahl 719-821-1997 ben@storyhomegroup.com,

    LPT Realty,

    Story Home Group 720-975-7227,

    LPT Realty

    Bought with:

    Kathy 'Kiki' Sloan, 100079011

    Property Dominator

    Roger Grayson, 100111396

    Property Dominator

    Source: REcolorado as distributed by MLS GRID,MLS#: 1720002MLS Logo

    Facts & features

    Interior

    Bedrooms & bathrooms
    • Bedrooms: 4
    • Bathrooms: 3
    • Full bathrooms: 1
    • 3/4 bathrooms: 1
    • 1/2 bathrooms: 1
    Bedroom
    • Description: Primary Bedroom With Paired Closets
    • Level: Upper
    • Area: 180 Square Feet
    • Dimensions: 15 x 12
    Bedroom
    • Description: North East Guest Bedroom
    • Features: Primary Suite
    • Level: Upper
    • Area: 120 Square Feet
    • Dimensions: 12 x 10
    Bedroom
    • Description: North West Guest Bedroom
    • Level: Upper
    • Area: 120 Square Feet
    • Dimensions: 12 x 10
    Bedroom
    • Description: Basement Bedroom
    • Level: Basement
    • Area: 156 Square Feet
    • Dimensions: 12 x 13
    Bathroom
    • Description: En-Suite Primary Bathroom
    • Level: Upper
    • Area: 40 Square Feet
    • Dimensions: 5 x 8
    Bathroom
    • Description: Guest Bathroom
    • Level: Upper
    • Area: 56 Square Feet
    • Dimensions: 7 x 8
    Bathroom
    • Description: Half Bathroom Near Garage Entry
    • Features: En Suite Bathroom
    • Level: Lower
    • Area: 36 Square Feet
    • Dimensions: 6 x 6
    Family room
    • Description: Family Room At Front Entry
    • Level: Main
    • Area: 156 Square Feet
    • Dimensions: 12 x 13
    Kitchen
    • Description: Kitchen With Dining Area
    • Level: Upper
    • Area: 210 Square Feet
    • Dimensions: 15 x 14
    Living room
    • Description: Spacious Living Room With Fireplace
    • Level: Lower
    • Area: 216 Square Feet
    • Dimensions: 12 x 18
    Utility room
    • Description: Mechanical Room With Laundry
    • Level: Basement
    • Area: 60 Square Feet
    • Dimensions: 6 x 10
    Heating
    • Forced Air, Natural Gas
    Cooling
    • Central Air
    Appliances
    • Included: Dishwasher, Disposal, Dryer, Gas Water Heater, Microwave, Range, Refrigerator, Washer
    • Laundry: In Unit
    Features
    • High Ceilings, Pantry, Primary Suite, Quartz Counters, Walk-In Closet(s)
    • Flooring: Carpet, Laminate
    • Basement: Finished
    • Number of fireplaces: 1
    • Fireplace features: Gas, Gas Log, Living Room
    Interior area
    • Total structure area: 1,780
    • Total interior livable area: 1,780 sqft
    • Finished area above ground: 1,522
    • Finished area below ground: 258

    Property

    Parking
    • Total spaces: 2
    • Parking features: Concrete, Dry Walled, Storage
    • Attached garage spaces: 2
    Features
    • Levels: Tri-Level
    • Patio & porch: Covered, Deck, Front Porch, Patio
    Lot
    • Size: 6,534 sqft
    • Features: Irrigated, Landscaped, Sprinklers In Front, Sprinklers In Rear
    Details
    • Parcel number: 033491670
    • Special conditions: Standard

    Construction

    Type & style
    • Home type: SingleFamily
    • Property subtype: Single Family Residence
    Materials
    • Concrete, Frame, Vinyl Siding, Wood Siding
    • Foundation: Concrete Perimeter
    • Roof: Composition
    Condition
    • Updated/Remodeled
    • Year built: 1997

    Utilities & green energy

    • Sewer: Public Sewer
    • Water: Public
    • Utilities for property: Electricity Connected, Natural Gas Connected

    Community & neighborhood

    Security
    • Security features: Carbon Monoxide Detector(s), Smoke Detector(s)
    Location
    • Region: Aurora
    • Subdivision: Ridgeview Glen

    HOA & financial

    HOA
    • Has HOA: Yes
    • HOA fee: $65 monthly
    • Services included: Maintenance Grounds, Recycling, Trash
    • Association name: Ridgeview Glenn HOA
    • Association phone: 303-980-0700

    Other

    Other facts
    • Listing terms: Cash,Conventional,FHA,Other,VA Loan
    • Ownership: Corporation/Trust
    • Road surface type: Paved

    Price history

    DateEventPrice
    7/2/2026Sold$520,000-1%$292/sqft
    Source: REcolorado as distributed by MLS GRID #1720002 Report a problem
    6/8/2026Pending sale$525,000$295/sqft
    Source: REcolorado as distributed by MLS GRID #1720002 Report a problem
    5/22/2026Listed for sale$525,000+36.4%$295/sqft
    Source: REcolorado as distributed by MLS GRID #1720002 Report a problem
    1/13/2026Sold$385,000+10.8%$216/sqft
    Source: Public Record Report a problem
    11/5/2018Sold$347,500-0.7%$195/sqft
    Source: Public Record Report a problem
    10/6/2018Pending sale$350,000$197/sqft
    Source: RE/MAX Masters Millennium #3814322 Report a problem
    10/4/2018Price change$350,000-2.8%$197/sqft
    Source: RE/MAX Masters Millennium #3814322 Report a problem
    9/28/2018Listed for sale$360,000+58.6%$202/sqft
    Source: RE/MAX Masters Millennium #3814322 Report a problem
    10/15/2013Sold$227,000-1.3%$128/sqft
    Source: Public Record Report a problem
    9/7/2013Pending sale$230,000$129/sqft
    Source: Coldwell Banker Residential Brokerage - Denver Central #1227753 Report a problem
    9/5/2013Listed for sale$230,000$129/sqft
    Source: Coldwell Banker Residential Brokerage - Denver Central #1227753 Report a problem
    8/13/2013Pending sale$230,000$129/sqft
    Source: Coldwell Banker Residential Brokerage - Denver Central #1227753 Report a problem
    8/9/2013Listed for sale$230,000$129/sqft
    Source: Coldwell Banker Residential Brokerage - Denver Central #1227753 Report a problem
    7/20/2013Pending sale$230,000$129/sqft
    Source: Coldwell Banker Residential Brokerage - Denver Central #1227753 Report a problem
    7/13/2013Listed for sale$230,000+8.5%$129/sqft
    Source: Coldwell Banker Residential Brokerage - Denver Central #1227753 Report a problem
    4/25/2008Sold$212,000-1.4%$119/sqft
    Source: Public Record Report a problem
    9/21/2007Sold$215,000+7.6%$121/sqft
    Source: Public Record Report a problem
    8/2/2002Sold$199,900+48.6%$112/sqft
    Source: Public Record Report a problem
    5/22/1997Sold$134,565$76/sqft
    Source: Public Record Report a problem

    Public tax history

    YearProperty taxesTax assessment
    2025$2,639 +13.4%$33,506 -0.4%
    2024$2,327 +25.6%$33,634 -10.7%
    2023$1,852 -0.6%$37,681 +47.4%
    2022$1,864 $25,569 -2.8%
    2021-- $26,305 +12.6%
    2020$1,678 +8.8%$23,366
    2019$1,542 $23,366 +11.7%
    2018$1,542 +1.5%$20,923
    2017$1,520 $20,923 +9%
    2016-- $19,192
    2015-- $19,192 +45.9%
    2014$1,415 +29.2%$13,158 -10.7%
    2013$1,095 $14,730
    2012-- $14,730
    2011$1,115 +2.7%$14,730 +2.5%
    2010$1,086 -16.7%$14,370
    2009$1,303 $14,370 -15.7%
    2008-- $17,043
    2007-- $17,043 +2.8%
    2006-- $16,581
    2005-- $16,581 +6%
    2002$1,153 +8.7%$15,640 +14.6%
    2001$1,060 $13,650

    Find assessor info on the county website

    Neighborhood: Ridgeview Glen

    Nearby schools

    GreatSchools rating
    Schools provided by the listing agent
    • Elementary: Sunrise
    • Middle: Horizon
    • High: Eaglecrest
    • District: Cherry Creek 5

    Source: REcolorado as distributed by MLS GRID. This data may not be complete. We recommend contacting the local school district to confirm school assignments for this home.

    Get a cash offer in 3 minutes
    Find out how much your home could sell for in as little as 3 minutes with a no-obligation cash offer.
    Estimated market value
    $519,800
    Get a cash offer in 3 minutes
    Find out how much your home could sell for in as little as 3 minutes with a no-obligation cash offer.
    Estimated market value
    $519,800