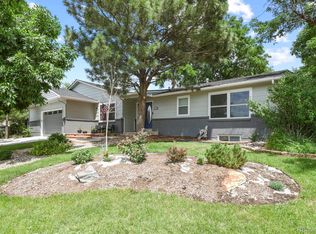
Tucked away in a peaceful cul-de-sac and located within the highly sought-after Cherry Creek School District, this lovingly updated home offers more than just a place to live, it’s a place to belong. As you step inside you are greeted by a bright, open-concept main level with fresh interior paint, and brand-new carpet with upgraded padding throughout. The heart of the home *your kitchen* has plenty of storage, updated plumbing, and all included appliances, including a new refrigerator.
Major systems have been updated for peace of mind, including:
• Newer furnace and hot water heater in 2021
• New sewer main line to Street 2020
• Updated plumbing in kitchen and bathroom along with electrical (outlets, switches)
• New lighting throughout
• Vinyl double-pane windows
• Roof, siding, and gutters replaced in 2022
The fully updated bathroom has been beautifully remodeled, and the newer detached 1-car garage features 110 amp service, a garage door opener, and secure side door access. An extra-large driveway provides ample off-street parking, including space for your boat or RV. The private backyard is an entertainer’s dream, complete with a newly poured oversized patio perfect for summer gatherings, dining al fresco, or simply enjoying the Colorado sunshine. Electrical ready for pergola and hot tub. The shed offer bonus storage for your hobbies, tools, or DIY projects. The partially finished basement holds great potential to become a spacious rec room, a 4th bedroom, and a dedicated storage and laundry area (washer and dryer included!). You’ll love the location as it is a short walk to parks, restaurants, grocery stores, and the Movie Tavern, only minutes to Southlands Mall, with its shopping, dining, and year-round events. The neighborhood is known for its friendly atmosphere, seasonal block parties, and safe, welcoming vibe. Enjoy breathtaking mountain views, quiet evening strolls and best of all, No HOA!
Sold for $460,000
$460,000
19038 E Girard Avenue, Aurora, CO 80013
4beds
1,984sqft
Single Family Residence
Built in 1976
7,057 Square Feet Lot
$442,200 Zestimate®
$232/sqft
$2,620 Estimated rent
Home value
$442,200
$411,000 - $473,000
$2,620/mo
Zestimate® history
Owner options
List your home for rent
$2,620/mo
Rent Zestimate®
Find your next renter with Zillow Rental Manager. Plus, with online applications, you can quickly screen prospective tenants – for free.
$2,620/mo
Rent Zestimate®
Refinance and save
$2,730/mo
Est. payment
Refinancing to a lower rate could help reduce your monthly payments and save thousands over the life of the loan.
$2,730/mo
Est. payment
Explore your selling options
Work with a Zillow partner agent
Leverage their expertise and Zillow's premium Showcase listings to get your home seen by more buyers.
Get startedList with your own agent
Get your home in front of millions of buyers by listing it on Zillow.
Learn how to do itSell it yourself
Take full control of how buyers see your home on Zillow by listing For Sale by Owner (FSBO).
List your homeWhat's special
Partially finished basementPrivate backyardExtra-large drivewayFresh interior paintAmple off-street parkingNew refrigeratorPlenty of storage
Zillow last checked:
Listing updated:
Listed by:
Malinda Conley 303-995-2827,
Mile High Home Experts LLC
Bought with:
Julio Quezada, 100051022
Guide Real Estate
Source: REcolorado as distributed by MLS GRID,MLS#: 4760624
Facts & features
Interior
Bedrooms & bathrooms
- Bedrooms: 4
- Bathrooms: 1
- Full bathrooms: 1
- Main level bathrooms: 1
- Main level bedrooms: 3
Primary bedroom
- Level: Main
Bedroom
- Level: Main
Bedroom
- Level: Main
Bedroom
- Description: Non-Conforming
- Level: Basement
Bathroom
- Description: Fully Updated With New Plumbing And Electrical
- Level: Main
Bonus room
- Description: Previously Used As A Workshop
- Level: Basement
Dining room
- Description: Fresh Interior Paint Throughout, Ez Access To The Back Yard
- Level: Main
Game room
- Level: Basement
Kitchen
- Description: New Refrigerator And Plumbing
- Level: Main
Laundry
- Description: Clothes Washer And Clothes Dryer Included
- Level: Basement
Living room
- Description: Light And Bright, Double Pane Windows
- Level: Main
Heating
- Forced Air
Cooling
- Evaporative Cooling
Appliances
- Included: Dishwasher, Disposal, Dryer, Gas Water Heater, Microwave, Oven, Refrigerator, Washer
Features
- Ceiling Fan(s), Smoke Free
- Flooring: Carpet, Vinyl
- Basement: Full
Interior area
- Total structure area: 1,984
- Total interior livable area: 1,984 sqft
- Finished area above ground: 992
- Finished area below ground: 337
Property
Parking
- Total spaces: 5
- Parking features: Exterior Access Door
- Attached garage spaces: 3
- Details: Off Street Spaces: 1, RV Spaces: 1
Features
- Levels: One
- Stories: 1
- Patio & porch: Covered, Front Porch, Patio
- Exterior features: Fire Pit, Lighting, Private Yard, Rain Gutters, Water Feature
- Fencing: Full
- Has view: Yes
- View description: Mountain(s)
Lot
- Size: 7,057 Square Feet
- Features: Cul-De-Sac, Landscaped, Sprinklers In Front, Sprinklers In Rear
- Residential vegetation: Grassed
Details
- Parcel number: 031533597
- Special conditions: Standard
Construction
Type & style
- Home type: SingleFamily
- Architectural style: Contemporary
- Property subtype: Single Family Residence
Materials
- Frame, Vinyl Siding
- Foundation: Slab
Condition
- Updated/Remodeled
- Year built: 1976
Utilities & green energy
- Sewer: Public Sewer
- Water: Public
Community & HOA
Community
- Security: Carbon Monoxide Detector(s), Smoke Detector(s)
- Subdivision: Seven Lakes
HOA
- Has HOA: No
Location
- Region: Aurora
Financial & listing details
- Price per square foot: $232/sqft
- Tax assessed value: $388,100
- Annual tax amount: $2,209
- Date on market: 4/23/2025
- Listing terms: Cash,Conventional,FHA,VA Loan
- Exclusions: None
- Ownership: Individual
- Road surface type: Paved
Price history
| Date | Event | Price |
|---|---|---|
| 6/6/2025 | Sold | $460,000$232/sqft |
Source:  REcolorado as distributed by MLS GRID #4760624 Report a problem REcolorado as distributed by MLS GRID #4760624 Report a problem | ||
| 5/13/2025 | Pending sale | $460,000$232/sqft |
Source: REcolorado as distributed by MLS GRID #4760624 Report a problem | ||
| 4/23/2025 | Listed for sale | $460,000+13.3%$232/sqft |
Source: REcolorado as distributed by MLS GRID #4760624 Report a problem | ||
| 7/12/2022 | Sold | $406,000$205/sqft |
Source: Public Record Report a problem | ||
Public tax history
| Year | Property taxes | Tax assessment |
|---|---|---|
| 2025 | $2,209 +13.4% | $24,256 -13.9% |
| 2024 | $1,948 +17.3% | $28,160 -12.4% |
| 2023 | $1,660 -0.6% | $32,155 +40.3% |
| 2022 | $1,671 | $22,921 -2.8% |
| 2021 | -- | $23,580 +18.2% |
| 2020 | $1,433 +17.5% | $19,955 |
| 2019 | $1,220 | -- |
| 2018 | $1,220 +1.5% | $16,546 |
| 2017 | $1,202 | $16,546 +16.1% |
| 2016 | -- | $14,248 |
| 2015 | -- | $14,248 +28.9% |
| 2014 | $1,051 +14.2% | $11,056 -15.9% |
| 2013 | $920 | $13,140 |
| 2012 | -- | $13,140 |
| 2011 | $897 +2.7% | $13,140 +13.7% |
| 2010 | $873 -22.6% | $11,560 |
| 2009 | $1,128 | $11,560 -21.7% |
| 2008 | -- | $14,758 |
| 2007 | -- | $14,758 +2.4% |
| 2006 | -- | $14,416 |
| 2005 | -- | $14,416 +4.6% |
| 2002 | $1,016 +22.5% | $13,780 +29.1% |
| 2001 | $829 | $10,670 |
Find assessor info on the county website
Neighborhood: Seven Hills
Nearby homes
- $423,7003 bd2 ba1.1k sqft19008 E Girard Ave, Aurora, CO 80013Off Market
- $423,1004 bd2 ba1.5k sqft19058 E Girard Ave, Aurora, CO 80013Off Market
- $445,9003 bd3 ba1.8k sqft19059 E Hamilton Pl, Aurora, CO 80013Off Market
- $581,0004 bd4 ba3.1k sqft19029 E Hamilton Pl, Aurora, CO 80013Sold
- $414,8003 bd2 ba962 sqft19079 E Hamilton Pl, Aurora, CO 80013Off Market
- $460,8004 bd3 ba1.8k sqft19037 E Girard Ave, Aurora, CO 80013Off Market
- $447,9003 bd3 ba2.2k sqft19007 E Girard Ave, Aurora, CO 80013Off Market
- $417,8003 bd2 ba1.4k sqft19057 E Girard Ave, Aurora, CO 80013Off Market
Nearby schools
GreatSchools rating
- 4/10Arrowhead Elementary SchoolGrades: PK-5Distance: 0.7 mi
- 5/10Horizon Middle SchoolGrades: 6-8Distance: 0.8 mi
- 5/10Smoky Hill High SchoolGrades: 9-12Distance: 2.6 mi
Schools provided by the listing agent
- Elementary: Arrowhead
- Middle: Horizon
- High: Smoky Hill
- District: Cherry Creek 5
Source: REcolorado as distributed by MLS GRID. This data may not be complete. We recommend contacting the local school district to confirm school assignments for this home.
Get a cash offer in 3 minutes
Find out how much your home could sell for in as little as 3 minutes with a no-obligation cash offer.
Estimated market value
$442,200
Get a cash offer in 3 minutes
Find out how much your home could sell for in as little as 3 minutes with a no-obligation cash offer.
Estimated market value
$442,200
- Colorado
- Arapahoe County
- Aurora
- 80013
- Seven Hills
- 19038 E Girard Avenue
Nearby cities
Nearby neighborhoods
Nearby zip codes
Other Aurora Topics
