Ask About Loan Programs That Let You Include a Pool in Your Financing! Impeccably maintained Fulton-built home on a private corner lot with no rear neighbors. Just a 7-minute walk to one of the two community pools! Features include an open floor plan with 10-ft ceilings, a dedicated den, and an oversized kitchen island perfect for entertaining. The chef-inspired kitchen boasts a vent hood, gas cooktop, stainless appliances, and designer white cabinetry. The primary suite offers an oversized shower, dual sinks with quartz counters, and a large walk-in closet. Designer touches include upgraded lighting, ceiling fans, and a 4-panel sliding door to the backyard. Tandem 3-car garage with utility sink. ASSUMABLE FHA LOAN AT 2.75%! FINANCING OPPORTUNITY
ASSUMABLE FHA LOAN AT 2.75%! This incredible financing opportunity allows a qualified buyer to assume the current loan with its below-market interest rate of 2.75%, potentially saving thousands in interest over the life of the loan compared to current market rates.
PROPERTY DETAILS
This 2,515 square foot home was built in 2019 by Fulton Homes features 4 bedrooms, 3 full bathrooms, and a den. This home sits on a spacious 7,633 square foot corner lot with no neighbors behind for added privacy.
COMMUNITY POOL ACCESS
No need for pool maintenance! Enjoy quick and easy access to community amenities with just a 7-minute walk to the community pool. Glennwilde Groves offers residents access to two well-maintained pools, perfect for cooling off during hot Arizona summers without the hassle of pool ownership.
INTERIOR FEATURES
The home showcases an open concept design with 10-foot ceilings throughout the single-level floor plan. The kitchen is a true highlight with its oversized island, professional vent hood, gas cooktop, stainless steel appliances, and white cabinetry with designer finishes.
The primary bedroom suite includes an oversized shower, dual sinks with quartz countertops, and a large walk-in closet. All bathrooms feature granite countertops, and the home has upgraded lighting and ceiling fans throughout.
DESIGNER TOUCHES
This property stands out with its thoughtful designer elements including upgraded lighting fixtures and ceiling fans throughout. The attention to detail is evident in the elegant white cabinetry with designer finishes, quartz countertops in the primary bath, and granite surfaces in all bathrooms.
COMFORT AND EFFICIENCY
This home was built with energy efficiency in mind. It features energy-saving frame and stucco construction, LP Tech Shield radiant barrier to reduce heat in the attic, R-19 cellulose wall spray insulation on exterior walls, and R-30 ceiling insulation over livable areas. The dual pane vinyl windows have Low E insulated glass to further minimize heat transfer.
EXTERIOR FEATURES
This private corner lot offers no neighbors behind and features synthetic turf in the front yard for low maintenance curb appeal and desert landscaping in the backyard. The 3-car tandem garage provides ample storage with a 36-foot-deep tandem bay and includes a utility sink.
COMMUNITY AMENITIES
Glennwilde Groves community offers residents access to 2 pools, 10 tot lots, and a soccer field. The home is just a 7-minute walk to the community pool and a 3-minute bike ride to Pacana Park.
PACANA PARK
This approximately 28-acre recreational area offers extensive amenities including:
- Fishing lake
- Walking path around the lake and green spaces
- Dog park with interactive obstacles
- Three multipurpose fields
- Two softball fields
- Outdoor Fitness Court
- Large interactive playground
- Two covered ramadas with picnic tables and grills
- Half-court basketball court
Sold for $435,000
$435,000
19038 N ARBOR Drive, Maricopa, AZ 85138
4beds
2,515sqft
Single Family Residence
Built in 2019
7,633 Square Feet Lot
$432,400 Zestimate®
$173/sqft
$2,175 Estimated rent
Home value
$432,400
$398,000 - $467,000
$2,175/mo
Zestimate® history
Owner options
List your home for rent
$2,175/mo
Rent Zestimate®
Find your next renter with Zillow Rental Manager. Plus, with online applications, you can quickly screen prospective tenants – for free.
$2,175/mo
Rent Zestimate®
Refinance and save
$2,653/mo
Est. payment
Refinancing to a lower rate could help reduce your monthly payments and save thousands over the life of the loan.
$2,653/mo
Est. payment
Explore your selling options
Work with a Zillow partner agent
Leverage their expertise and Zillow's premium Showcase listings to get your home seen by more buyers.
Get startedList with your own agent
Get your home in front of millions of buyers by listing it on Zillow.
Learn how to do itSell it yourself
Take full control of how buyers see your home on Zillow by listing For Sale by Owner (FSBO).
List your homeWhat's special
Open floor planPrimary suiteCorner lotGas cooktopProfessional vent hoodDesert landscapingDedicated den
Zillow last checked:
Listing updated:
Listed by:
Aimee Burrell 480-378-2514,
Elpis Real Estate Boutique
Bought with:
Lori B. Hodgen, BR584025000
AZ Lane Realty
Source: ARMLS,MLS#: 6908543
Facts & features
Interior
Bedrooms & bathrooms
- Bedrooms: 4
- Bathrooms: 3
- Full bathrooms: 3
Heating
- Natural Gas
Cooling
- HVAC SEER Rating, Central Air, Ceiling Fan(s)
Appliances
- Included: Built-in Microwave, Dishwasher, Disposal, Gas Cooktop, Built-In Electric Oven
- Laundry: Inside
Features
- Pantry, High Speed Internet, Granite Counters, Double Vanity, Breakfast Bar, 9+ Flat Ceilings, Kitchen Island, Full Bth Master Bdrm
- Flooring: Carpet, Tile
- Windows: Double Pane Windows, ENERGY STAR Qualified Windows
- Has basement: No
- Has fireplace: No
Interior area
- Total structure area: 2,515
- Total interior livable area: 2,515 sqft
Property
Parking
- Total spaces: 3
- Parking features: Tandem Garage, Unassigned, Garage Door Opener
- Garage spaces: 3
Features
- Stories: 1
- Patio & porch: Covered
- Spa features: None
- Fencing: Block
Lot
- Size: 7,633 Square Feet
- Features: Corner Lot, Desert Back, Synthetic Grass Frnt
Details
- Parcel number: 51241249
- Horse amenities: See Remarks
Construction
Type & style
- Home type: SingleFamily
- Property subtype: Single Family Residence
Materials
- Stucco, Wood Frame, Painted
- Roof: Tile
Condition
- Year built: 2019
Details
- Builder name: Fulton
Utilities & green energy
- Sewer: Private Sewer
- Water: Pvt Water Company
Community & HOA
Community
- Features: Pool, Playground, Biking/Walking Path
- Subdivision: SANDALWOOD PARCEL 9 AT GLENNWILDE
HOA
- Has HOA: Yes
- Services included: Maintenance Grounds
- HOA fee: $92 monthly
- HOA name: GLENWILDE
- HOA phone: 602-657-9191
Location
- Region: Maricopa
Financial & listing details
- Price per square foot: $173/sqft
- Tax assessed value: $394,338
- Annual tax amount: $3,002
- Date on market: 10/3/2025
- Cumulative days on market: 309 days
- Listing terms: Cash,Conventional,FHA,VA Loan
- Ownership: Fee Simple
Price history
| Date | Event | Price |
|---|---|---|
| 2/27/2026 | Sold | $435,000-3.3%$173/sqft |
Source:  ARMLS #6908543 Report a problem ARMLS #6908543 Report a problem | ||
| 10/18/2025 | Price change | $450,000-4.3%$179/sqft |
Source: ARMLS #6908543 Report a problem | ||
| 9/30/2025 | Listed for sale | $470,000$187/sqft |
Source: ARMLS #6908543 Report a problem | ||
| 9/20/2025 | Contingent | $470,000$187/sqft |
Source: ARMLS #6908543 Report a problem | ||
| 8/20/2025 | Listed for sale | $470,000-1%$187/sqft |
Source: ARMLS #6908543 Report a problem | ||
| 8/4/2025 | Listing removed | $474,900$189/sqft |
Source: ARMLS #6848246 Report a problem | ||
| 7/15/2025 | Price change | $474,900-1%$189/sqft |
Source: ARMLS #6848246 Report a problem | ||
| 7/13/2025 | Price change | $479,9000%$191/sqft |
Source: ARMLS #6848246 Report a problem | ||
| 6/3/2025 | Price change | $479,901+0%$191/sqft |
Source: ARMLS #6848246 Report a problem | ||
| 4/8/2025 | Listed for sale | $479,900+55.5%$191/sqft |
Source: ARMLS #6848246 Report a problem | ||
| 11/4/2019 | Sold | $308,715$123/sqft |
Source: Public Record Report a problem | ||
Public tax history
| Year | Property taxes | Tax assessment |
|---|---|---|
| 2026 | $3,108 +3.6% | $39,433 +7.1% |
| 2025 | $3,002 +2.7% | $36,804 -18.5% |
| 2024 | $2,923 +2.9% | $45,167 +28.3% |
| 2023 | $2,840 +4.8% | $35,198 -10.6% |
| 2022 | $2,711 +580.2% | $39,383 +9% |
| 2021 | $399 +2.9% | $36,131 +1827% |
| 2020 | $387 -0.1% | $1,875 -6.3% |
| 2019 | $388 +2.4% | $2,000 |
| 2018 | $379 +9.3% | $2,000 |
| 2017 | $347 -6.5% | $2,000 |
| 2016 | $371 +4.5% | -- |
| 2014 | $355 | $1,600 |
Find assessor info on the county website
Neighborhood: Glennwilde
Nearby homes
- $476,800-- bd-- ba2.3k sqft19002 N Arbor Dr, Maricopa, AZ 85138Off Market
- $432,400-- bd-- ba2k sqft19086 N Arbor Dr, Maricopa, AZ 85138Off Market
- $468,4003 bd2 ba2k sqft19035 N Arbor Dr, Maricopa, AZ 85138Off Market
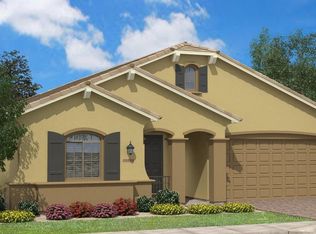
- $412,5003 bd2 ba2.3k sqft19013 N Arbor Dr, Maricopa, AZ 85138Off Market

- $407,6003 bd3 ba2.3k sqft18984 N Arbor Dr, Maricopa, AZ 85138Off Market
- $421,5004 bd3 ba3.3k sqft19065 N Ventana Ln, Maricopa, AZ 85138Off Market
- $271,5003 bd2 ba1.4k sqft19077 N Ventana Ln, Maricopa, AZ 85138Off Market
- $387,600-- bd-- ba2.1k sqft18997 N Arbor Dr, Maricopa, AZ 85138Off Market
Nearby schools
GreatSchools rating
- 2/10Saddleback Elementary SchoolGrades: PK-6Distance: 0.6 mi
- 4/10Maricopa High SchoolGrades: 6-12Distance: 1.7 mi
- 2/10Desert Wind Middle SchoolGrades: 6-8Distance: 4.2 mi
Schools provided by the listing agent
- Elementary: Saddleback Elementary School
- Middle: Maricopa Wells Middle School
- High: Maricopa High School
- District: Maricopa Unified School District
Source: ARMLS. This data may not be complete. We recommend contacting the local school district to confirm school assignments for this home.
Get a cash offer in 3 minutes
Find out how much your home could sell for in as little as 3 minutes with a no-obligation cash offer.
Estimated market value
$432,400
Get a cash offer in 3 minutes
Find out how much your home could sell for in as little as 3 minutes with a no-obligation cash offer.
Estimated market value
$432,400
- Arizona
- Pinal County
- Maricopa
- 85138
- Glennwilde
- 19038 N ARBOR Drive
Nearby cities
Nearby neighborhoods
Nearby zip codes
Other Maricopa Topics
