Welcome home to this beautifully renovated brick ranch offering updated living space. Featuring 3 bedrooms, 3 full bathrooms, and an attached 2-car garage, this home combines modern updates with a functional layout. The renovated kitchen features updated cabinetry, countertops, and finishes, creating a bright and inviting space for everyday living and entertaining. The main bathroom and ensuite bathroom have also been renovated with contemporary finishes.
The spacious family room features a fireplace, creating a welcoming gathering space. The finished basement includes a third full bathroom and additional finished living space that offers flexibility for a variety of uses.Outside, enjoy the backyard patio for outdoor living and entertaining. Conveniently located near shopping, dining, parks, and major roadways.
Buyer and buyer's agent to verify all information, including measurements and square footage.
Pending
Price cut: $10K (7/20)
$299,777
19039 Elsmere Ave, Eastpointe, MI 48021
3beds
3,109sqft
Single Family Residence
Built in 1959
7,840 Square Feet Lot
$296,000 Zestimate®
$96/sqft
$-- HOA
What's special
- 91 days
- 62
- 0
Zillow last checked:
Listing updated:
Listed by:
Eric Friday 248-229-4480,
Front Page Properties 313-877-9020
Source: Realcomp II,MLS#: 20261048900
Facts & features
Interior
Bedrooms & bathrooms
- Bedrooms: 3
- Bathrooms: 3
- Full bathrooms: 3
Primary bedroom
- Level: Entry
- Area: 168
- Dimensions: 14 X 12
Bedroom
- Level: Entry
- Area: 144
- Dimensions: 12 X 12
Bedroom
- Level: Entry
- Area: 110
- Dimensions: 11 X 10
Other
- Level: Entry
- Area: 56
- Dimensions: 8 X 7
Other
- Level: Entry
- Area: 40
- Dimensions: 8 X 5
Other
- Level: Basement
- Area: 40
- Dimensions: 8 X 5
Heating
- Forced Air, Natural Gas
Appliances
- Included: Dishwasher, Free Standing Gas Oven, Free Standing Refrigerator, Microwave, Stainless Steel Appliances
Features
- Basement: Finished
- Has fireplace: No
Interior area
- Total interior livable area: 3,109 sqft
- Finished area above ground: 1,676
- Finished area below ground: 1,433
Video & virtual tour
Property
Parking
- Total spaces: 2
- Parking features: Two Car Garage, Attached
- Attached garage spaces: 2
Features
- Levels: One
- Stories: 1
- Entry location: GroundLevelwSteps
- Patio & porch: Patio, Porch
- Pool features: None
Lot
- Size: 7,840 Square Feet
- Dimensions: 74 x 106
Details
- Parcel number: 1428327012
- Special conditions: Short Sale No,Standard
Construction
Type & style
- Home type: SingleFamily
- Architectural style: Ranch
- Property subtype: Single Family Residence
Materials
- Brick
- Foundation: Basement, Poured
Condition
- New construction: No
- Year built: 1959
- Major remodel year: 2026
Utilities & green energy
- Sewer: Public Sewer
- Water: Public
Community & HOA
Community
- Subdivision: EASTLAND WOODS SUB
HOA
- Has HOA: No
Location
- Region: Eastpointe
Financial & listing details
- Price per square foot: $96/sqft
- Tax assessed value: $50,100
- Annual tax amount: $10,641
- Date on market: 6/27/2026
- Cumulative days on market: 91 days
- Listing agreement: Exclusive Right To Sell
- Listing terms: Cash,Conventional,FHA,Va Loan
Estimated market value
$296,000
$281,000 - $311,000
$2,210/mo
Price history
| Date | Event | Price |
|---|---|---|
| 8/22/2026 | Pending sale | $299,777$96/sqft |
Source:  Realcomp II #20261048900 Report a problem Realcomp II #20261048900 Report a problem | ||
| 7/20/2026 | Price change | $299,777-3.2%$96/sqft |
Source: Realcomp II #20261048900 Report a problem | ||
| 7/12/2026 | Price change | $309,777-3.1%$100/sqft |
Source: Realcomp II #20261048900 Report a problem | ||
| 6/27/2026 | Listed for sale | $319,777+215.6%$103/sqft |
Source: Realcomp II #20261048900 Report a problem | ||
| 11/4/2025 | Sold | $101,325-5.7%$33/sqft |
Source: Public Record Report a problem | ||
| 8/9/2023 | Sold | $107,500$35/sqft |
Source: Public Record Report a problem | ||
| 6/27/2013 | Sold | $107,500-1.4%$35/sqft |
Source:  MiRealSource #31150272 Report a problem MiRealSource #31150272 Report a problem | ||
| 5/31/2013 | Listed for sale | $109,000$35/sqft |
Source: RE/MAX Associates #213022604 Report a problem | ||
| 3/26/2013 | Listing removed | $109,000$35/sqft |
Source: RE/MAX Associates #213022604 Report a problem | ||
| 3/13/2013 | Listed for sale | $109,000$35/sqft |
Source: RE/MAX Associates #213022604 Report a problem | ||
Public tax history
| Year | Property taxes | Tax assessment |
|---|---|---|
| 2026 | $10,641 +14.5% | $102,600 +7.5% |
| 2025 | $9,291 +36.1% | $95,400 -1% |
| 2024 | $6,827 -3.7% | $96,400 +7% |
| 2023 | $7,088 -14.3% | $90,100 +18.6% |
| 2022 | $8,274 +172.8% | $76,000 +4.5% |
| 2021 | $3,032 | $72,700 +2.7% |
| 2020 | $3,032 +4.1% | $70,800 +14.2% |
| 2019 | $2,913 -16.3% | $62,000 +26.8% |
| 2018 | $3,478 +32% | $48,890 +15.4% |
| 2017 | $2,634 | $42,350 |
| 2016 | $2,634 | $42,350 +7.8% |
| 2015 | $2,634 +16.8% | $39,270 -0.6% |
| 2013 | $2,256 | $39,510 |
| 2012 | -- | -- |
| 2009 | -- | -- |
| 2001 | $2,445 +3.7% | $57,535 +3.2% |
| 2000 | $2,358 | $55,751 |
Find assessor info on the county website
Monthly payment
Est. payment
Payment breakdown
Explore the cost of this home by adjusting the details. Changes won't be saved.Climate risks
Neighborhood: 48021
Similar homes
- $299,0003 bd3 ba2.8k sqft30151 Barbary Ct, Warren, MI 48093For Sale
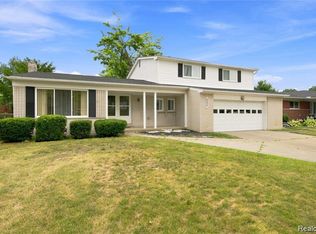
 MLS ID #20261072270, Wasimur Rahman, Wasim International Realty. Realcomp II
 - $269,9004 bd3 ba2.1k sqft20640 Fleetwood Dr, Harper Woods, MI 48225For Sale
 MLS ID #20261069957, Paul Gjelaj, Community Choice Realty Inc. Realcomp II
 - $299,9993 bd2 ba2.5k sqft34114 Preston Dr, Sterling Heights, MI 48312For Sale
 MLS ID #20261072923, Ryan Korzetz, Market Elite Inc. Realcomp II
 - $272,0003 bd2 ba2.8k sqft21078 Mitchelldale Ave, Ferndale, MI 48220For Sale
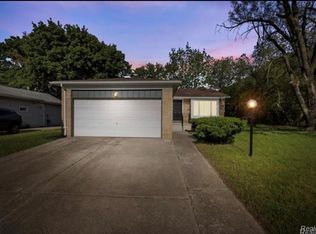 MLS ID #20261077181, Deann Jordan, Front Page Properties. Realcomp II
 - $297,5004 bd3 ba2.4k sqft20691 Wedgewood Dr, Grosse Pointe Woods, MI 48236For SaleMLS ID #20261058642, Heather Dell, RE/MAX Leading Edge. Realcomp II
- $239,5183 bd2 ba2k sqft2313 Stanhope St, Grosse Pointe Woods, MI 48236For Sale
 MLS ID #50222556, Hank Mendez, Real Estate One Inc-Shelby. MiRealSource
 - $274,9003 bd3 ba1.8k sqft3080 Oakman Blvd, Detroit, MI 48238For SaleMLS ID #20261077923, John Graham, John Graham Realty, LLC. Realcomp II
- $309,9003 bd2 ba2.6k sqft36759 Wayne Dr, Sterling Heights, MI 48312For SaleMLS ID #20261061057, M N M Tanveer, Wasim International Realty. Realcomp II
- $319,9003 bd1 ba2.3k sqft330 Gargantua Ave, Clawson, MI 48017For SaleMLS ID #50222962, Leonard J. Gallo, RE/MAX First. MiRealSource
- $329,9003 bd2 ba2.1k sqft31229 Share St, Saint Clair Shores, MI 48082For SaleMLS ID #20261059897, Zachary Brown, Vanguard Realty Group. Realcomp II
- $289,9003 bd2 ba1.8k sqft25748 Curie Ave, Warren, MI 48091For SaleMLS ID #20261061426, Patrick Jarjis, DOBI Real Estate. Realcomp II
- $309,9003 bd2 ba2.7k sqft35074 Lana Ln, Sterling Heights, MI 48312For SaleMLS ID #20261031382, Basim Naimou, 1st Choice Realty Inc. Realcomp II
- $299,9995 bd2 ba1.9k sqft27116 Warner Ave, Warren, MI 48092For SaleMLS ID #20261071296, Ace A Sobh, Ace of Real Estate LLC. Realcomp II
- $305,0003 bd2 ba2.5k sqft4051 Dickson Dr, Sterling Heights, MI 48310For SaleMLS ID #20261072948, Hamidur Rashid, Wasim International Realty. Realcomp II
- $195,0003 bd2 ba1.7k sqft18553 E Ten Mile Rd, Roseville, MI 48066For SaleMLS ID #20261052979, Leann Bleckley, The Agency of Gateway. Realcomp II
- $254,6033 bd2 ba2.2k sqft2024 Manchester Blvd, Grosse Pointe Woods, MI 48236For SaleMLS ID #50207594, Hank Mendez, Real Estate One Inc-Shelby. MiRealSource
- $389,9004 bd3 ba2k sqft476 Touraine Rd, Grosse Pointe Farms, MI 48236For SaleMLS ID #20261077481, Lindsay L Gorman, Crain Homes. Realcomp II
- $300,0003 bd2 ba2.3k sqft580 Alter Rd, Detroit, MI 48215For SaleMLS ID #20261037144, Steven Koski, Berkshire Hathaway HomeServices Kee Realty Clinton. Realcomp II
- $340,0003 bd3 ba2.1k sqft3003 Fischer St, Detroit, MI 48214For SaleMLS ID #20261076868, Rebecca Smith, Five Star Real Estate-Plymouth. Realcomp II
- $259,9003 bd2 ba2.1k sqft12922 E Thirteen Mile Rd, Warren, MI 48088For SaleMLS ID #20261059713, Dylan Tanaka, EXP Realty Main. Realcomp II
