Skip main navigation
Sold for $245,000
  • Listing Provided by: First Team Real Estate
    Bought with: Century 21 Masters
    $245,000

    19039 Frances St, Apple Valley, CA 92308

    2beds
    1,195sqft
    Single Family Residence
    Built in 1991
    3,021 Square Feet Lot
    $245,900 Zestimate®
    $205/sqft
    $1,862 Estimated rent

    Home value

    $245,900

    $221,000 - $273,000

    $1,862/mo

    Zestimate® history
    Loading
    Loading...

    Owner options

    List your home for rent

    $1,862/mo

    Rent Zestimate®

    Find your next renter with Zillow Rental Manager. Plus, with online applications, you can quickly screen prospective tenants – for free.

    Learn more

    $1,862/mo

    Rent Zestimate®

    Refinance and save

    $1,837/mo

    Est. payment

    Refinancing to a lower rate could help reduce your monthly payments and save thousands over the life of the loan.

    See today's rates

    $1,837/mo

    Est. payment

    Explore your selling options

    Work with a Zillow partner agent

    Leverage their expertise and Zillow's premium Showcase listings to get your home seen by more buyers.

    Get started

    List with your own agent

    Get your home in front of millions of buyers by listing it on Zillow.

    Learn how to do it

    Sell it yourself

    Take full control of how buyers see your home on Zillow by listing For Sale by Owner (FSBO).

    List your home

    What's special

    Move-in readyMature treesThoughtful designPark-like settingSpacious walk-in closetsLush greenbeltsConvenient laundry room
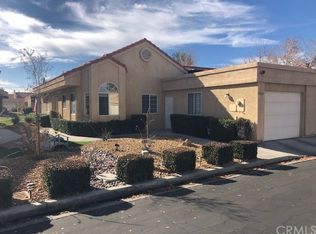
    Welcome to Jess Ranch! Discover this charming home in one of Apple Valley’s most desirable 55+ communities, where convenience and comfort come together. Just steps from shops, grocery stores, a movie theater, golf, and miles of walking and biking trails, you’ll enjoy easy access to everything you need for a fulfilling lifestyle. Inside, this move-in ready home offers thoughtful design and plenty of storage—perfect for anyone looking to downsize without compromise. Both bedrooms feature spacious walk-in closets, while the living areas provide two additional large closets for extra organization. This home would also be a great income property. The primary suite is generously sized and includes a private ensuite bath with dual sinks. The guest bedroom is warm and inviting, with direct access to the guest bath, complete with a tub/shower combo and convenient laundry room. The kitchen is bright and versatile, with space for a dining table and views of the beautifully landscaped neighborhood. The front yard just had a make over to include low maintenance landscaping. Living at Jess Ranch means more than just a home—it’s a lifestyle. Enjoy the resort-style amenities including a clubhouse, swimming pool, hot tub, guarded gated security, shaded walking and biking paths, lush greenbelts, and mature trees that create a park-like setting. Don’t miss the chance to make this Jess Ranch gem your next home!

    Zillow last checked:

    Listing updated:

    Listing Provided by:

    Gina Cerchio DRE #01969150 9494261932,

    First Team Real Estate

    Bought with:

    Scott Ruthford, DRE #01211692

    Century 21 Masters

    Source: CRMLS,MLS#: OC25218823MLS LogoOriginating MLS: California Regional MLS

    Facts & features

    Interior

    Bedrooms & bathrooms
    • Bedrooms: 2
    • Bathrooms: 2
    • Full bathrooms: 2
    • Main level bathrooms: 2
    • Main level bedrooms: 2
    Primary bedroom
    • Features: Main Level Primary
    Primary bedroom
    • Features: Primary Suite
    Bedroom
    • Features: All Bedrooms Down
    Bedroom
    • Features: Bedroom on Main Level
    Bathroom
    • Features: Bathroom Exhaust Fan, Dual Sinks, Separate Shower, Tile Counters, Tub Shower, Walk-In Shower
    Heating
    • Central
    Cooling
    • Central Air
    Appliances
    • Included: Dishwasher, Electric Oven, High Efficiency Water Heater
    • Laundry: Electric Dryer Hookup, Gas Dryer Hookup, Inside
    Features
    • Ceiling Fan(s), Ceramic Counters, Eat-in Kitchen, Storage, All Bedrooms Down, Bedroom on Main Level, Main Level Primary, Primary Suite
    • Flooring: Carpet, Tile
    • Windows: Blinds
    • Has fireplace: No
    • Fireplace features: None
    • Common walls with other units/homes: 1 Common Wall
    Interior area
    • Total interior livable area: 1,195 sqft

    Property

    Parking
    • Total spaces: 1
    • Parking features: Direct Access, Garage
    • Attached garage spaces: 1
    Accessibility
    • Accessibility features: Safe Emergency Egress from Home, No Stairs, Accessible Entrance
    Features
    • Levels: One
    • Stories: 1
    • Entry location: front door
    • Patio & porch: Patio
    • Pool features: Association
    • Has spa: Yes
    • Spa features: Association
    • Fencing: None
    • Has view: Yes
    • View description: Neighborhood
    Lot
    • Size: 3,021 sqft
    • Features: Sprinkler System
    Details
    • Parcel number: 0399326050000
    • Special conditions: Trust

    Construction

    Type & style
    • Home type: SingleFamily
    • Architectural style: Traditional
    • Property subtype: Single Family Residence
    • Attached to another structure: Yes
    Materials
    • Stucco
    • Foundation: Slab
    • Roof: Tile
    Condition
    • New construction: No
    • Year built: 1991

    Utilities & green energy

    • Electric: Standard
    • Sewer: Public Sewer
    • Water: Public

    Community & neighborhood

    Security
    • Security features: Carbon Monoxide Detector(s), Fire Detection System, Gated with Guard, 24 Hour Security, Smoke Detector(s)
    Community
    • Community features: Biking, Golf
    Senior living
    • Senior community: Yes
    Location
    • Region: Apple Valley

    HOA & financial

    HOA
    • Has HOA: Yes
    • HOA fee: $228 monthly
    • Amenities included: Clubhouse, Controlled Access, Pool, Spa/Hot Tub, Security, Trail(s)
    • Association name: JESS RANCH Master Homeowners Association
    • Association phone: 760-961-1456
    • Second association phone: 626-967-7921

    Other

    Other facts
    • Listing terms: Trust Conveyance

    Price history

    DateEventPrice
    10/27/2025Sold$245,000-2.8%$205/sqft
    Source: CRMLS #OC25218823 Report a problem
    10/13/2025Pending sale$252,000$211/sqft
    Source: CRMLS #OC25218823 Report a problem
    9/17/2025Listed for sale$252,000-6.6%$211/sqft
    Source: CRMLS #OC25218823 Report a problem
    8/4/2025Listing removed$269,900$226/sqft
    Source: SDMLS #HD25016791 Report a problem
    6/23/2025Listed for sale$269,900+149.9%$226/sqft
    Source: SDMLS #HD25016791 Report a problem
    5/11/2023Listing removed--
    Source: Zillow Rentals Report a problem
    4/20/2023Listed for rent$1,650$1/sqft
    Source: Zillow Rentals Report a problem
    4/6/2023Listing removed--
    Source: Zillow Rentals Report a problem
    1/26/2023Listed for rent$1,650+73.7%$1/sqft
    Source: Zillow Rentals Report a problem
    10/15/2015Listing removed$950$1/sqft
    Source: Shear Realty- Victorville #462681 Report a problem
    9/14/2015Listed for rent$950+5.6%$1/sqft
    Source: Shear Realty- Victorville #462681 Report a problem
    4/8/2014Listing removed$900$1/sqft
    Source: Shear Commercial Group #438947 Report a problem
    2/11/2014Price change$900+2.9%$1/sqft
    Source: Shear Commercial Group #438947 Report a problem
    2/8/2014Listed for rent$875$1/sqft
    Source: Shear Commercial Group #438947 Report a problem
    1/7/2014Sold$108,000+2.9%$90/sqft
    Source: Public Record Report a problem
    12/2/2013Price change$105,000-12.5%$88/sqft
    Source: Real Living Hamilton Landon #434006 Report a problem
    11/22/2013Price change$120,000+4.3%$100/sqft
    Source: Real Living Hamilton Landon #434006 Report a problem
    8/1/2013Listed for sale$115,000-43.3%$96/sqft
    Source: Hamilton Landon Inc #434006 Report a problem
    6/18/2013Sold$202,847+30.9%$170/sqft
    Source: Public Record Report a problem
    2/6/2004Sold$155,000$130/sqft
    Source: Public Record Report a problem

    Public tax history

    YearProperty taxesTax assessment
    2025$4,542 +188.1%$295,000 +128.2%
    2024$1,576 +1%$129,258 +2%
    2023$1,561 +1.6%$126,723 +2%
    2022$1,538 +2.3%$124,238 +2%
    2021$1,503 -6.3%$121,802 +1%
    2020$1,604 +1.7%$120,553 +2%
    2019$1,576 +2.5%$118,189 +2%
    2018$1,538 +1.4%$115,872 +2%
    2017$1,517 $113,600 +2%
    2016$1,517 +5.8%$111,372 +1.5%
    2015$1,434 +1.5%$109,699 +1.1%
    2014$1,413 $108,491 -8.1%
    2013-- $118,000 +22.4%
    2012-- $96,400
    2011-- $96,400
    2010-- $96,400 -19%
    2009-- $119,000 -29.1%
    2008-- $167,777 +2%
    2007-- $164,487 +2%
    2006-- $161,262 +2%
    2005-- $158,100 +37.9%
    2004-- $114,616 +18.2%
    2003-- $97,000 +19.7%
    2002-- $81,032
    2001-- $81,032
    2000-- $81,032

    Find assessor info on the county website

    Neighborhood: 92308

    Nearby schools

    GreatSchools rating
    Schools provided by the listing agent
    • Elementary: Rio Vista

    Source: CRMLS. This data may not be complete. We recommend contacting the local school district to confirm school assignments for this home.

    Get a cash offer in 3 minutes
    Find out how much your home could sell for in as little as 3 minutes with a no-obligation cash offer.
    Estimated market value
    $245,900
    Get a cash offer in 3 minutes
    Find out how much your home could sell for in as little as 3 minutes with a no-obligation cash offer.
    Estimated market value
    $245,900