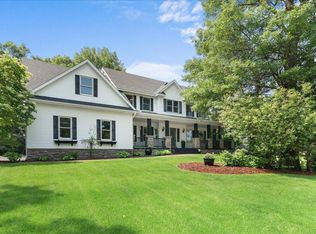
Spectacular Parent custom built home loaded with high end finishes and thoughtful updates! Ideally situated on a maturely wooded lot. Main level offers a new fully remodeled kitchen with new floors, cabinets, quartz countertops, island and more. Enjoy entertaining with family and friends. Informal dining area leads to maintenance free deck over looking just under an acre wooded lot. Main floor office with french doors great for remote workers. Upper level provides 4 bedrooms and views down to the main floor. Primary suite includes a generous walk-in closet & a spa like bathroom with tub & separate shower. additional full bath, 4th bedroom could be used as theater room or bonus room. Spacious lower level is an entertainers delight with gorgeous Alder Wood throughout and full wet bar with in floor heat. Added bonus of 8'garage doors, maintenance free deck (2020),Andersen Windows (2020), Furnace/AC (2018). Move in and ENJOY!
Closed
$729,900
1904 141st Ln NE, Ham Lake, MN 55304
4beds
4,333sqft
Single Family
Built in 2001
0.85 Acres Lot
$736,500 Zestimate®
$168/sqft
$3,229 Estimated rent
Home value
$736,500
$678,000 - $795,000
$3,229/mo
Zestimate® history
Owner options
List your home for rent
$3,229/mo
Rent Zestimate®
Find your next renter with Zillow Rental Manager. Plus, with online applications, you can quickly screen prospective tenants – for free.
$3,229/mo
Rent Zestimate®
Refinance and save
$4,576/mo
Est. payment
Refinancing to a lower rate could help reduce your monthly payments and save thousands over the life of the loan.
$4,576/mo
Est. payment
Explore your selling options
Work with a Zillow partner agent
Leverage their expertise and Zillow's premium Showcase listings to get your home seen by more buyers.
Get startedList with your own agent
Get your home in front of millions of buyers by listing it on Zillow.
Learn how to do itSell it yourself
Take full control of how buyers see your home on Zillow by listing For Sale by Owner (FSBO).
List your homeWhat's special
Zillow last checked:
Listing updated:
Listed by:
Brian J Wiczek 612-203-5082,
Pemberton RE
Bought with:
Alex Murray
Edina Realty, Inc.
Source: NorthstarMLS as distributed by MLS GRID,MLS#: 7041204
Facts & features
Interior
Bedrooms & bathrooms
- Bedrooms: 4
- Bathrooms: 4
- Full bathrooms: 2
- 3/4 bathrooms: 1
- 1/2 bathrooms: 1
Bedroom
- Level: Upper
- Area: 225 Square Feet
- Dimensions: 15 X 15
Bedroom 2
- Level: Upper
- Area: 169 Square Feet
- Dimensions: 13 X 13
Bedroom 3
- Level: Upper
- Area: 180 Square Feet
- Dimensions: 15 X 12
Bedroom 4
- Level: Upper
- Area: 336 Square Feet
- Dimensions: 28 X 12
Other
- Level: Lower
- Area: 140 Square Feet
- Dimensions: 14 X 10
Deck
- Level: Main
- Area: 210 Square Feet
- Dimensions: 15 X 14
Family room
- Level: Lower
- Area: 837 Square Feet
- Dimensions: 31 X 27
Foyer
- Level: Main
- Area: 136 Square Feet
- Dimensions: 17 X 8
Informal dining room
- Level: Main
- Area: 288 Square Feet
- Dimensions: 24 X 12
Kitchen
- Level: Main
- Area: 130 Square Feet
- Dimensions: 13 X 10
Laundry
- Level: Upper
- Area: 49 Square Feet
- Dimensions: 7 X 7
Living room
- Level: Main
- Area: 270 Square Feet
- Dimensions: 18 X 15
Office
- Level: Main
- Area: 168 Square Feet
- Dimensions: 14 X 12
Heating
- Forced Air
Cooling
- Central Air
Appliances
- Included: Cooktop, Dishwasher, Microwave, Refrigerator, Stainless Steel Appliance(s), Wall Oven
- Laundry: Laundry Room
Features
- Basement: Daylight,Egress Window(s),Finished,Full
- Number of fireplaces: 2
- Fireplace features: Double Sided, Gas
Interior area
- Total structure area: 4,333
- Total interior livable area: 4,333 sqft
- Finished area above ground: 3,025
- Finished area below ground: 1,145
Property
Parking
- Total spaces: 3
- Parking features: Attached
- Attached garage spaces: 3
Accessibility
- Accessibility features: None
Features
- Levels: Two
- Stories: 2
- Patio & porch: Composite Decking, Deck
Lot
- Size: 0.85 Acres
- Dimensions: 199 x 185
- Features: Tree Coverage - Heavy
Details
- Foundation area: 1308
- Parcel number: 283223330028
- Zoning description: Residential-Single Family
Construction
Type & style
- Home type: SingleFamily
- Property subtype: Single Family
Materials
- Block
- Roof: Asphalt
Condition
- New construction: No
- Year built: 2001
Utilities & green energy
- Electric: Circuit Breakers
- Gas: Natural Gas
- Sewer: Private Sewer
- Water: Well
Community & HOA
Community
- Subdivision: Larsons Heritage Oaks 3rd
HOA
- Has HOA: No
Location
- Region: Ham Lake
Financial & listing details
- Price per square foot: $168/sqft
- Tax assessed value: $715,000
- Annual tax amount: $6,432
- Date on market: 3/23/2026
- Cumulative days on market: 8 days
Price history
| Date | Event | Price |
|---|---|---|
| 5/1/2026 | Sold | $729,900$168/sqft |
Source:  NorthstarMLS as distributed by MLS GRID #7041204 Report a problem NorthstarMLS as distributed by MLS GRID #7041204 Report a problem | ||
| 4/3/2026 | Pending sale | $729,900$168/sqft |
Source: NorthstarMLS as distributed by MLS GRID #7041204 Report a problem | ||
| 3/26/2026 | Listed for sale | $729,900+15.9%$168/sqft |
Source: NorthstarMLS as distributed by MLS GRID #7041204 Report a problem | ||
| 3/19/2021 | Sold | $630,000$145/sqft |
Source: NorthstarMLS as distributed by MLS GRID #5694168 Report a problem | ||
| 2/8/2021 | Pending sale | $630,000$145/sqft |
Source: NorthstarMLS as distributed by MLS GRID #5694168 Report a problem | ||
| 1/25/2021 | Listed for sale | $630,000+14.5%$145/sqft |
Source: NorthstarMLS as distributed by MLS GRID #5694168 Report a problem | ||
| 10/25/2006 | Sold | $550,000+57.1%$127/sqft |
Source: Public Record Report a problem | ||
| 11/21/2001 | Sold | $350,000+525%$81/sqft |
Source: Public Record Report a problem | ||
| 6/1/2001 | Sold | $56,000$13/sqft |
Source: Public Record Report a problem | ||
Public tax history
| Year | Property taxes | Tax assessment |
|---|---|---|
| 2025 | $6,432 +7.4% | $715,000 +3.5% |
| 2024 | $5,990 +1.9% | $690,800 +2% |
| 2023 | $5,877 +2.3% | $677,200 +0.8% |
| 2022 | $5,742 +7.1% | $671,700 +13.7% |
| 2021 | $5,359 -0.2% | $590,900 +13.1% |
| 2019 | $5,368 -1% | $522,300 +2.3% |
| 2018 | $5,421 -0.7% | $510,700 +3.4% |
| 2017 | $5,457 +13.7% | $493,900 +16.6% |
| 2016 | $4,800 -2.2% | $423,700 |
| 2015 | $4,909 +4.5% | $423,700 +19.4% |
| 2014 | $4,698 +2.9% | $354,800 |
| 2013 | $4,564 -1.8% | -- |
| 2012 | $4,645 -8% | -- |
| 2011 | $5,047 -0.8% | -- |
| 2010 | $5,087 -1.2% | -- |
| 2008 | $5,147 +25.9% | -- |
| 2007 | $4,089 -1.9% | -- |
| 2006 | $4,167 +5.6% | -- |
| 2005 | $3,945 +9% | -- |
| 2004 | $3,619 -6.7% | -- |
| 2003 | $3,877 +1512% | -- |
| 2002 | $241 -19.8% | -- |
| 2001 | $300 | -- |
Find assessor info on the county website
Neighborhood: 55304
Nearby homes
- $680,0004 bd4 ba3.9k sqft1848 141st Ln NE, Ham Lake, MN 55304Sold
- $606,4004 bd3 ba2.5k sqft1901 140th Ln NE, Ham Lake, MN 55304Off Market
- $625,8003 bd2 ba2k sqft14136 Kenyon St NE, Ham Lake, MN 55304Off Market
- $622,7005 bd4 ba1.8k sqft1932 141st Ln NE, Ham Lake, MN 55304Off Market
- $644,5005 bd4 ba3.6k sqft1853 141st Ln NE, Ham Lake, MN 55304Off Market
- $650,0005 bd4 ba3.7k sqft1847 140th Ln NE, Ham Lake, MN 55304Sold
- $668,1006 bd4 ba3.9k sqft1931 141st Ln NE, Ham Lake, MN 55304Off Market
- $673,9004 bd4 ba2.8k sqft1931 140th Ln NE, Ham Lake, MN 55304Off Market
Nearby schools
GreatSchools rating
- 10/10McKinley Elementary SchoolGrades: K-5Distance: 2.6 mi
- 7/10Roosevelt Middle SchoolGrades: 6-8Distance: 2.6 mi
- 7/10Blaine Senior High SchoolGrades: 9-12Distance: 2.7 mi
Get a cash offer in 3 minutes
Find out how much your home could sell for in as little as 3 minutes with a no-obligation cash offer.
Estimated market value
$736,500
Get a cash offer in 3 minutes
Find out how much your home could sell for in as little as 3 minutes with a no-obligation cash offer.
Estimated market value
$736,500
- Minnesota
- Anoka County
- Ham Lake
- 55304
- 1904 141st Ln NE
Nearby cities
Nearby zip codes
Other Ham Lake Topics
