Come enjoy this beautifully maintained 4-bedroom, 2-full bath home offering the perfect blend of space, comfort, and convenience. Featuring a desirable main floor bedroom and full bath, this home is ideal for guests or multigenerational living. Step inside to a spacious living room and dining area that flows seamlessly into a well-appointed kitchen, perfect for everyday living and entertaining a like. Upstairs, you'll find three additional bedrooms and a second full bath, providing ample room for the whole household. The full basement offers abundant storage space. If you wanted or desired more living space, the large walk-up attic is ready for your vision, ideal for a bonus room, home office or studio. Enjoy year-round comfort with two furnaces, central air conditioning and energy-efficient vinyl double-pane windows. Relax on the carpeted, covered front porch or unwind on the cozy smaller back deck area. The carport provides covered parking for two vehicles, with a concrete pad offering additional parking space. Located close to shopping, dining and other amenities, this home is in excellent condition and move-in ready. Don't miss this gem with room to grow and so much to offer! Call for your showing today....
Closed
$209,000
1904 20th St, Parkersburg, WV 26101
4beds
--sqft
Single Family Residence
Built in 1905
7,161 Square Feet Lot
$223,700 Zestimate®
$--/sqft
$1,556 Estimated rent
Home value
$223,700
Estimated sales range
Not available
$1,556/mo
Zestimate® history
Owner options
List your home for rent
$1,556/mo
Rent Zestimate®
Find your next renter with Zillow Rental Manager. Plus, with online applications, you can quickly screen prospective tenants – for free.
$1,556/mo
Rent Zestimate®
Refinance and save
$1,332/mo
Est. payment
Refinancing to a lower rate could help reduce your monthly payments and save thousands over the life of the loan.
$1,332/mo
Est. payment
Explore your selling options
Work with a Zillow partner agent
Leverage their expertise and Zillow's premium Showcase listings to get your home seen by more buyers.
Get startedList with your own agent
Get your home in front of millions of buyers by listing it on Zillow.
Learn how to do itSell it yourself
Take full control of how buyers see your home on Zillow by listing For Sale by Owner (FSBO).
List your homeWhat's special
Two furnacesCentral air conditioningLarge walk-up atticCarpeted covered front porchEnergy-efficient vinyl double-pane windowsMain floor bedroomDining area
Zillow last checked:
Listing updated:
Listed by:
Regina F Linkinoggor faye@cbselectproperties.com304-916-0283,
Coldwell Banker Select Properties
Bought with:
Cheryl L Noland, 12151
Key MOVe Realty LLC
Source: MLS Now,MLS#: 5117071 Originating MLS: Parkersburg Area Association of REALTORS
Originating MLS: Parkersburg Area Association of REALTORSFacts & features
Interior
Bedrooms & bathrooms
- Bedrooms: 4
- Bathrooms: 2
- Full bathrooms: 2
- Main level bathrooms: 1
- Main level bedrooms: 1
Primary bedroom
- Description: Bedroom furniture stays unless not wanted. Bed, Dresser, Check of drawers, night stands,Flooring: Wood
- Level: Second
- Dimensions: 13 x 12
Bedroom
- Description: New Hardwood Laminate flooring recently installed,Flooring: Hardwood
- Level: First
- Dimensions: 11 x 10
Bedroom
- Description: Used as 2nd office, fireplace, new mantel needs to be installed along with tile accent flooring,Flooring: Wood
- Level: Second
- Dimensions: 10 x 10
Bedroom
- Description: Large closet space (lg. plant left for new owners),Flooring: Wood
- Level: Second
- Dimensions: 12 x 12
Bathroom
- Description: Tub, shower, vanity, toilet, large linen closet,Flooring: Tile
- Level: First
- Dimensions: 10 x 8
Bathroom
- Description: Tub, Shower, Vanity, Toilet,Flooring: Tile
- Level: Second
- Dimensions: 10 x 8
Dining room
- Description: Wood & glass panel doors to LR and Kitchen areas allowing to be closed off as desired,Flooring: Wood
- Level: First
- Dimensions: 13 x 9
Kitchen
- Description: Breakfast table area in this room as well,Flooring: Ceramic Tile,Tile
- Level: First
- Dimensions: 20 x 11
Laundry
- Description: Newer Washer/Dryer stays with home.,Flooring: Tile
- Level: First
- Dimensions: 8 x 7
Living room
- Description: Beautiful built-ins on each side of the fireplace, original wood flooring,Flooring: Wood
- Features: Bookcases, Built-in Features, Fireplace
- Level: First
- Dimensions: 23 x 13
Office
- Description: Great office space, plant room, small TV area. Lots of windows front and side,Flooring: Laminate
- Level: First
- Dimensions: 11 x 5
Heating
- Forced Air
Cooling
- Central Air, Ceiling Fan(s)
Appliances
- Included: Dryer, Dishwasher, Disposal, Range, Refrigerator, Washer
- Laundry: Inside, Main Level
Features
- Bookcases, Built-in Features, Eat-in Kitchen, Storage, Natural Woodwork
- Windows: Insulated Windows
- Basement: Full,Sump Pump
- Number of fireplaces: 2
Property
Parking
- Total spaces: 2
- Parking features: Carport, Paved, Parking Pad, On Street
- Carport spaces: 2
Features
- Levels: Three Or More
- Patio & porch: Rear Porch, Covered, Front Porch
- Exterior features: Storage
- Pool features: Community
- Has view: Yes
- View description: City
Lot
- Size: 7,161 Square Feet
- Dimensions: 50 x 145.25
- Features: Back Yard, City Lot, Front Yard
Details
- Additional parcels included: ,,,
- Parcel number: 056400730000
Construction
Type & style
- Home type: SingleFamily
- Architectural style: Conventional
- Property subtype: Single Family Residence
Materials
- Vinyl Siding
- Roof: Asphalt,Fiberglass
Condition
- Updated/Remodeled
- Year built: 1905
Utilities & green energy
- Sewer: Public Sewer
- Water: Public
Community & HOA
Community
- Features: Playground, Park, Pool, Street Lights
HOA
- Has HOA: No
Location
- Region: Parkersburg
Financial & listing details
- Tax assessed value: $158,900
- Annual tax amount: $1,396
- Date on market: 4/25/2025
- Cumulative days on market: 26 days
- Listing terms: Cash,Conventional,FHA
Price history
| Date | Event | Price |
|---|---|---|
| 7/15/2025 | Sold | $209,000+2% |
Source:  MLS Now #5117071 Report a problem MLS Now #5117071 Report a problem | ||
| 5/19/2025 | Pending sale | $205,000 |
Source: MLS Now #5117071 Report a problem | ||
| 5/7/2025 | Price change | $205,000-2.4% |
Source: MLS Now #5117071 Report a problem | ||
| 4/25/2025 | Listed for sale | $210,000 |
Source: MLS Now #5117071 Report a problem | ||
Public tax history
| Year | Property taxes | Tax assessment |
|---|---|---|
| 2025 | $1,489 +6.7% | $95,340 +6.9% |
| 2024 | $1,396 +12.2% | $89,220 +6% |
| 2023 | $1,244 +3.3% | $84,180 +3.4% |
| 2022 | $1,204 | $81,420 +3.4% |
| 2021 | -- | $78,720 +3.6% |
| 2020 | -- | $75,960 +2.4% |
| 2019 | $1,129 +0.2% | $74,160 +2.6% |
| 2018 | $1,126 | $72,300 +3.4% |
| 2017 | $1,126 +14.9% | $69,900 +5.4% |
| 2016 | $980 -5.9% | $66,300 -5.9% |
| 2015 | $1,042 +4.5% | $70,440 +3.8% |
| 2014 | $996 +7.2% | $67,860 +4.6% |
| 2013 | $930 | $64,860 +1.6% |
| 2012 | $930 +0% | $63,840 |
| 2011 | $929 +0.8% | $63,840 +1% |
| 2010 | $922 +3.2% | $63,180 +1.1% |
| 2009 | $893 +2.2% | $62,520 +2.2% |
| 2008 | $874 +20.7% | $61,200 +20.7% |
| 2007 | $725 +95.8% | $50,700 +10.9% |
| 2006 | $370 +1.4% | $45,720 +1.2% |
| 2005 | $365 | $45,180 +3% |
| 2004 | -- | $43,860 +1.1% |
| 2003 | -- | $43,380 +3% |
| 2002 | -- | $42,120 |
| 2001 | -- | $42,120 |
Find assessor info on the county website
Neighborhood: 26101
Nearby homes
- $184,2003 bd2 ba1.9k sqft1902 20th St, Parkersburg, WV 26101Off Market
- $155,5004 bd2 ba1.8k sqft1906 20th St, Parkersburg, WV 26101Off Market
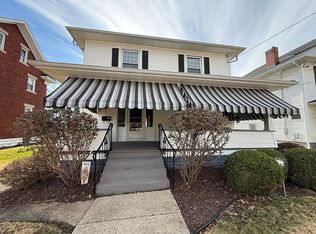
- $197,5003 bd2 ba1.7k sqft1908 20th St, Parkersburg, WV 26101Off Market
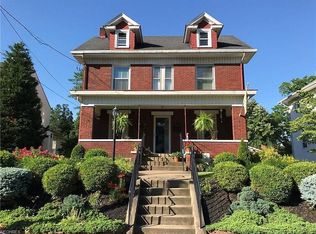
- $119,0003 bd2 ba1.9k sqft1900 20th St, Parkersburg, WV 26101Off Market
- $105,0003 bd3 ba1.7k sqft1906 Pearcy Ave, Parkersburg, WV 26101Sold
- $163,3003 bd3 ba-- sqft1906 Pearcy St, Parkersburg, WV 26101Off Market
- $105,9003 bd1 ba1.6k sqft1911 19th St, Parkersburg, WV 26101Off Market
- $150,4003 bd2 ba1.8k sqft1913 19th St, Parkersburg, WV 26101Off Market
Nearby schools
GreatSchools rating
- 6/10Jefferson Elementary CenterGrades: PK-5Distance: 0.6 mi
- 7/10Hamilton Junior High SchoolGrades: 6-8Distance: 1.1 mi
- 4/10Parkersburg High SchoolGrades: 9-12Distance: 0.8 mi
Schools provided by the listing agent
- District: Wood-Parkersburg HS
Source: MLS Now. This data may not be complete. We recommend contacting the local school district to confirm school assignments for this home.


Get pre-qualified for a loan
At Zillow Home Loans, we can pre-qualify you in as little as 5 minutes with no impact to your credit score.An equal housing lender. NMLS #10287.
- West Virginia
- Wood County
- Parkersburg
- 26101
- 1904 20th St
Nearby cities
Nearby zip codes
Other Parkersburg Topics
