Light, Bright and Airy Rambler Townhome located in a quiet neighborhood. Don't miss this Marvelous end unit featuring 3 Br, 3 Ba, and over 2200 sq. ft.. Spacious kitchen with hard surface Silestone countertops, black stainless appliances and kitchen center island. The 14' Vaulted ceiling along with main level Patio door and circle top window allows for an abundance of natural light. Solid 6 panel doors and cabinets throughout the home. Large Master Bedroom walk-in closet and full master bath with newer flooring. Full lower level with patio walkout and gas fireplace. Spacious utility room with newer furnace, AC, and water heater. Current Laundry is on the main floor for convenience. Large bedroom closets and more storage than you'll know what to do with. 22x24 attached garage with water spigot. Newer roof, asphalt driveway and a very efficiently managed association make this a "must see to appreciate" home. Schedule your showing today.
Closed
$242,500
1904 27th St SE Unit F, Saint Cloud, MN 56304
3beds
2,228sqft
(TH) Side x Side
Built in 2002
1,611 Square Feet Lot
$249,100 Zestimate®
$109/sqft
$2,301 Estimated rent
Home value
$249,100
$237,000 - $262,000
$2,301/mo
Zestimate® history
Owner options
List your home for rent
$2,301/mo
Rent Zestimate®
Find your next renter with Zillow Rental Manager. Plus, with online applications, you can quickly screen prospective tenants – for free.
$2,301/mo
Rent Zestimate®
Refinance and save
$1,764/mo
Est. payment
Refinancing to a lower rate could help reduce your monthly payments and save thousands over the life of the loan.
$1,764/mo
Est. payment
Explore your selling options
Work with a Zillow partner agent
Leverage their expertise and Zillow's premium Showcase listings to get your home seen by more buyers.
Get startedList with your own agent
Get your home in front of millions of buyers by listing it on Zillow.
Learn how to do itSell it yourself
Take full control of how buyers see your home on Zillow by listing For Sale by Owner (FSBO).
List your homeWhat's special
Gas fireplaceKitchen center islandAbundance of natural lightBlack stainless appliancesHard surface silestone countertopsSpacious kitchenNewer roof
Zillow last checked:
Listing updated:
Listed by:
David Gaida, Jr. 320-492-6123,
Gaida Realty
Bought with:
Kent A Stoa
Coldwell Banker Realty
Source: NorthstarMLS as distributed by MLS GRID,MLS#: 7027083
Facts & features
Interior
Bedrooms & bathrooms
- Bedrooms: 3
- Bathrooms: 3
- Full bathrooms: 2
- 3/4 bathrooms: 1
Bedroom
- Level: Main
- Area: 156 Square Feet
- Dimensions: 12x13
Bedroom 2
- Level: Main
- Area: 105 Square Feet
- Dimensions: 10.5x10
Bedroom 3
- Level: Lower
- Area: 198 Square Feet
- Dimensions: 11x18
Deck
- Level: Main
- Area: 68 Square Feet
- Dimensions: 8x8.5
Dining room
- Level: Main
- Area: 110 Square Feet
- Dimensions: 10x11
Family room
- Level: Lower
- Area: 391 Square Feet
- Dimensions: 17x23
Foyer
- Level: Lower
- Area: 42 Square Feet
- Dimensions: 7x6
Kitchen
- Level: Main
- Area: 110 Square Feet
- Dimensions: 10x11
Living room
- Level: Main
- Area: 166.75 Square Feet
- Dimensions: 14.5x11.5
Heating
- Forced Air
Cooling
- Central Air
Appliances
- Included: Dishwasher, Dryer, Gas Water Heater, Microwave, Range, Refrigerator, Stainless Steel Appliance(s), Washer
- Laundry: Laundry Closet, Lower Level, Main Level
Features
- Basement: Block,Daylight,Egress Window(s),Finished,Full,Walk-Out Access
- Number of fireplaces: 1
- Fireplace features: Family Room, Gas
Interior area
- Total structure area: 2,228
- Total interior livable area: 2,228 sqft
- Finished area above ground: 1,114
- Finished area below ground: 950
Property
Parking
- Total spaces: 2
- Parking features: Attached, Asphalt, Garage, Garage Door Opener
- Attached garage spaces: 2
- Has uncovered spaces: Yes
- Details: Garage Dimensions (22x24), Garage Door Height (7), Garage Door Width (16)
Accessibility
- Accessibility features: Doors 36"+
Features
- Levels: One
- Stories: 1
- Patio & porch: Covered, Deck, Patio
Lot
- Size: 1,611 Square Feet
- Features: Tree Coverage - Medium, Zero Lot Line
Details
- Foundation area: 1114
- Parcel number: 85004430011
- Zoning description: Residential-Single Family
Construction
Type & style
- Home type: Townhouse
- Property subtype: (TH) Side x Side
- Attached to another structure: Yes
Materials
- Roof: Age 8 Years or Less
Condition
- New construction: No
- Year built: 2002
Utilities & green energy
- Electric: 200+ Amp Service, Power Company: Xcel Energy
- Gas: Natural Gas
- Sewer: City Sewer/Connected
- Water: City Water/Connected
Community & HOA
Community
- Subdivision: Sterling Heights
HOA
- Has HOA: Yes
- Amenities included: In-Ground Sprinkler System
- Services included: Hazard Insurance, Lawn Care, Maintenance Grounds, Professional Mgmt, Snow Removal
- HOA fee: $265 monthly
- HOA name: INH Properties
- HOA phone: 320-252-2000
Location
- Region: Saint Cloud
Financial & listing details
- Price per square foot: $109/sqft
- Tax assessed value: $208,300
- Annual tax amount: $2,398
- Date on market: 3/9/2026
- Cumulative days on market: 57 days
Price history
| Date | Event | Price |
|---|---|---|
| 5/13/2026 | Sold | $242,500-3%$109/sqft |
Source:  NorthstarMLS as distributed by MLS GRID #7027083 Report a problem NorthstarMLS as distributed by MLS GRID #7027083 Report a problem | ||
| 5/5/2026 | Pending sale | $249,900$112/sqft |
Source: NorthstarMLS as distributed by MLS GRID #7027083 Report a problem | ||
| 3/9/2026 | Listed for sale | $249,900+64.5%$112/sqft |
Source: NorthstarMLS as distributed by MLS GRID #7027083 Report a problem | ||
| 8/20/2002 | Sold | $151,900$68/sqft |
Source: Public Record Report a problem | ||
Public tax history
| Year | Property taxes | Tax assessment |
|---|---|---|
| 2025 | $2,398 -2% | $180,497 |
| 2024 | $2,446 +6.2% | $180,497 -4.9% |
| 2023 | $2,304 +13.4% | $189,807 +8.5% |
| 2022 | $2,032 +7.1% | $174,983 +31.9% |
| 2021 | $1,898 -3.6% | $132,691 -0.2% |
| 2020 | $1,968 +3.7% | $133,018 -14.8% |
| 2019 | $1,898 -3.6% | $156,200 +11.5% |
| 2018 | $1,968 +13.6% | $140,100 +1.7% |
| 2017 | $1,732 -0.6% | $137,800 +2.5% |
| 2016 | $1,742 +9% | $134,500 +29.7% |
| 2015 | $1,598 | $103,700 +4.4% |
| 2014 | $1,598 +4.9% | $99,300 |
| 2013 | $1,524 -5.2% | $99,300 -6.6% |
| 2012 | $1,607 -8.8% | $106,300 -13% |
| 2011 | $1,763 +2.9% | $122,200 -19.2% |
| 2010 | $1,714 -0.7% | $151,300 -6.5% |
| 2009 | $1,726 -14.5% | $161,800 -5.8% |
| 2008 | $2,020 +6% | $171,700 |
| 2007 | $1,906 +3.1% | $171,700 +3% |
| 2006 | $1,848 +10% | $166,700 +10% |
| 2005 | $1,680 +11.8% | $151,600 +17.7% |
| 2004 | $1,502 +1275.9% | $128,800 +1551.3% |
| 2003 | $109 | $7,800 |
Find assessor info on the county website
Neighborhood: 56304
Nearby homes
- $268,3004 bd1 ba1.1k sqft1399 27th St SE, Saint Cloud, MN 56304Off Market
- $264,1003 bd1 ba960 sqft2727 14th Ave SE, Saint Cloud, MN 56304Off Market
- $247,5002 bd1 ba1.3k sqft1339 27th St SE, Saint Cloud, MN 56304Off Market
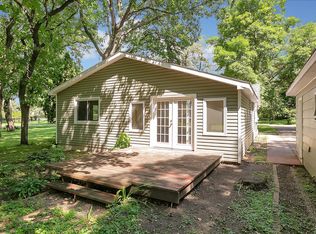
- $368,0006 bd3 ba4k sqft2750 14th Ave SE, Saint Cloud, MN 56304Off Market
- $240,0005 bd3 ba2.4k sqft1412 27th St SE, Saint Cloud, MN 56304Sold
- $323,400-- bd-- ba-- sqft2688 14 1/2 Ave SE, Saint Cloud, MN 56304Off Market
- $307,9004 bd2 ba2.5k sqft1376 27th St SE, Saint Cloud, MN 56304Off Market
- $296,0004 bd3 ba2.5k sqft2777 14th Ave SE, Saint Cloud, MN 56304Sold
Nearby schools
GreatSchools rating
- 1/10Talahi Community Elementary SchoolGrades: PK-3Distance: 1.4 mi
- 3/10South Junior High SchoolGrades: 6-8Distance: 2.1 mi
- 3/10Technical Senior High SchoolGrades: 9-12Distance: 4.1 mi
Get a cash offer in 3 minutes
Find out how much your home could sell for in as little as 3 minutes with a no-obligation cash offer.
Estimated market value
$249,100
Get a cash offer in 3 minutes
Find out how much your home could sell for in as little as 3 minutes with a no-obligation cash offer.
Estimated market value
$249,100
- Minnesota
- Sherburne County
- Saint Cloud
- 56304
- 1904 27th St SE Unit F
Nearby cities
Nearby neighborhoods
Nearby zip codes
Other Saint Cloud Topics
