Skip main navigation
Off market
  • Zillow Home logoZestimate®
    $258,700

    1904 3rd Ave N, Minneapolis, MN 55405

    2beds
    1,022sqft
    Single Family Residence
    Built in ----
    -- sqft lot
    $258,700 Zestimate®
    $253/sqft
    $1,871 Estimated rent

    Home value

    $258,700

    $233,000 - $282,000

    $1,871/mo

    Zestimate® history
    Loading
    Loading...

    Owner options

    List your home for rent

    $1,871/mo

    Rent Zestimate®

    Find your next renter with Zillow Rental Manager. Plus, with online applications, you can quickly screen prospective tenants – for free.

    Learn more

    $1,871/mo

    Rent Zestimate®

    Refinance and save

    $1,775/mo

    Est. payment

    Refinancing to a lower rate could help reduce your monthly payments and save thousands over the life of the loan.

    See today's rates

    $1,775/mo

    Est. payment

    Explore your selling options

    Work with a Zillow partner agent

    Leverage their expertise and Zillow's premium Showcase listings to get your home seen by more buyers.

    Get started

    List with your own agent

    Get your home in front of millions of buyers by listing it on Zillow.

    Learn how to do it

    Sell it yourself

    Take full control of how buyers see your home on Zillow by listing For Sale by Owner (FSBO).

    List your home

    What's special

    Fenced yardGorgeous hardwood floorsCeiling fans throughoutWarm natural lightUpdated lighting fixturesSleek updated bathroomFormal dining

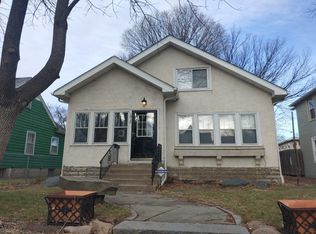
    Classic Harrison Character with Updated Spaces & Huge Yard ESTIMATED TOTAL MONTHLY LEASING PRICE: $1975.99 Base Rent: $1950.00/month Resident Benefits Package: Starts at $25.99/month Tucked into the historic heart of Harrison just blocks from the trails of Theodore Wirth Park, the vibrant art scenes of the North Loop, and quick neighborhood bites along Glenwood Avenue, this charming two bedroom, one bathroom Minneapolis home blends original character with effortless modern living. Step past the inviting three season front porch into a main level framed by gorgeous hardwood floors, warm natural light, and classic built in living room pillars that gracefully define the living and dining spaces without closing them off. Updated lighting fixtures and ceiling fans throughout keep the home feeling fresh and bright, while the renovated kitchen and sleek, updated bathroom bring everyday style. Upstairs, you'll find two nicely spaced rooms with plenty of layout flexibility. Step out back to enjoy a surprisingly large, fully fenced backyard ideal for weekend gatherings, pets, or gardening plus off street parking that gives you a dedicated, hassle free spot to land every single day without circling the block. Pet Policy: Dogs and Cats Welcome! To simplify pet verification and ensure policy clarity, we use PetScreening, a third-party service. All applicants with pets must complete this screening. Full animal policy details are available on our website. Breed restrictions apply. $400 Non-refundable, for first pet, $250 for each additional pet. Monthly Pet fee ranges from $30-$80, per pet, per month. *Inapplicable to assistance animals. Resident Benefits Package: Elevate your living experience! Every PURE home includes our Resident Benefits Package ranging from $25.99 - $49.99 and may include perks such as on demand pest control, liability insurance, credit building, and much more! Security Deposit Information: Pay the traditional security deposit amount, or reduce your move-in costs with our security deposit Waiver Program. Eligible applicants can replace the traditional deposit with an affordable monthly fee. While you remain responsible for any damages, this program offers substantial upfront savings! Parking: 2 Parking Spot (No Garage) Appliances: Refrigerator, Range, Washer, Dryer Utilities: Tenant pays Electric, Gas, Water, Trash, Snow & Lawn Services Moving in just got easier! Enjoy PURE Utility Concierge services at no extra cost, making your transition smooth and simple. One-Time Non-Optional Non Refundable fees: Pet Fee, if applicable. $100 move in fee. $60 per person application fee. Pursuant to EPA requirements, we are required to notify you this residence was constructed prior to 1978 and may contain lead-based paint. Amenities: living room, formal dining, ceiling fans, gas furnace, unfinished basement, fenced yard

    This property is not currently displayed as for sale or rent on Zillow. This may be different from what's on other websites or public sources.

    Zillow last checked:

    Listing updated:

    Source: Zillow Rentals

    Facts & features

    Interior

    Bedrooms & bathrooms
    • Bedrooms: 2
    • Bathrooms: 1
    • Full bathrooms: 1
    Heating
    • Forced Air
    Cooling
    • Air Conditioner, Wall Unit
    Appliances
    • Included: Dryer, Range Oven, Refrigerator, Washer
    • Laundry: In Unit
    Features
    • Flooring: Hardwood
    Interior area
    • Total interior livable area: 1,022 sqft

    Property

    Parking
    • Total spaces: 2
    • Parking features: Off Street
    • Details: Contact manager
    Features
    • Patio & porch: Porch
    • Exterior features: FencedYard
    • Fencing: Fenced Yard
    Details
    • Parcel number: 2102924330023

    Construction

    Type & style
    • Home type: SingleFamily
    • Property subtype: Single Family Residence

    Community & HOA

    Community
    • Deposit fee: $1,950
    • Application fee: $60
    Location
    • Region: Minneapolis

    Financial & listing details

    • Price per square foot: $253/sqft
    • Tax assessed value: $283,800
    • Annual tax amount: $4,180
    • Date on market: 8/24/2026
    • Date available: 10/01/2026
    • Lease term: 1 Year

    Price history

    DateEventPrice
    9/5/2026Listing removed$1,950$2/sqft
    Source: Zillow Rentals Report a problem
    8/24/2026Listed for rent$1,950$2/sqft
    Source: Zillow Rentals Report a problem
    4/1/2009Sold$115,000-32.3%$113/sqft
    Source: Lake Superior Area Realtors as distributed by MLS GRID #1167220 Report a problem
    7/14/2004Sold$169,900$166/sqft
    Source: Public Record Report a problem
    4/26/2004Sold$169,900+60.3%$166/sqft
    Source: Agent Provided Report a problem
    7/11/2001Sold$106,000+63.1%$104/sqft
    Source: Public Record Report a problem
    2/6/2001Sold$65,000+44.8%$64/sqft
    Source: Public Record Report a problem
    10/30/2000Sold$44,900$44/sqft
    Source: Public Record Report a problem

    Public tax history

    YearProperty taxesTax assessment
    2026$4,180 +9%$283,800 +4.6%
    2025$3,834 +10.9%$271,200 +4.7%
    2024$3,458 -0.9%$259,000 -2.6%
    2023$3,488 +3.1%$266,000
    2022$3,382 +20.6%$266,000 +8.6%
    2021$2,804 +6.2%$245,000 +16.4%
    2020$2,640 -5.8%$210,500 +15%
    2019$2,804 +6.2%$183,000 +24.9%
    2018$2,640 +25.4%$146,500 +7.7%
    2017$2,106 +1.2%$136,000
    2016$2,080 -3.1%$136,000 +19.3%
    2015$2,147 +13.8%$114,000 +15.2%
    2014$1,886 +11.9%$99,000 +4.8%
    2013$1,686 +2.8%$94,500
    2012$1,640 -10.5%$94,500 -5%
    2011$1,832 +12%$99,500 -11.9%
    2010$1,636 -16.5%$113,000 -15.7%
    2009$1,960 +60.7%$134,000 +54.4%
    2006$1,220 +25.6%$86,800 +31.9%
    2005$971 -1.7%$65,800 +26.5%
    2004$988 +14.7%$52,000 +19.5%
    2002$861 -35.7%$43,500
    2001$1,339 --
    Find assessor info on the county website

    Neighborhood: Harrison

    Nearby schools

    GreatSchools rating
    Get a cash offer in 3 minutes
    Find out how much your home could sell for in as little as 3 minutes with a no-obligation cash offer.
    Estimated market value
    $258,700
    Get a cash offer in 3 minutes
    Find out how much your home could sell for in as little as 3 minutes with a no-obligation cash offer.
    Estimated market value
    $258,700