Skip main navigation
Sold
  • Price Unknown

    1904 7th Ave S, Grand Forks, ND 58201

    4beds
    1,920sqft
    Residential, Single Family Residence
    Built in 1962
    6,098.4 Square Feet Lot
    $276,400 Zestimate®
    $--/sqft
    $1,976 Estimated rent

    Home value

    $276,400

    Estimated sales range

    Not available

    $1,976/mo

    Zestimate® history
    Loading
    Loading...

    Owner options

    List your home for rent

    $1,976/mo

    Rent Zestimate®

    Find your next renter with Zillow Rental Manager. Plus, with online applications, you can quickly screen prospective tenants – for free.

    Learn more

    $1,976/mo

    Rent Zestimate®

    Refinance and save

    Refinancing to a lower rate could help reduce your monthly payments and save thousands over the life of the loan.

    See today's rates

    Explore your selling options

    Work with a Zillow partner agent

    Leverage their expertise and Zillow's premium Showcase listings to get your home seen by more buyers.

    Get started

    List with your own agent

    Get your home in front of millions of buyers by listing it on Zillow.

    Learn how to do it

    Sell it yourself

    Take full control of how buyers see your home on Zillow by listing For Sale by Owner (FSBO).

    List your home

    What's special

    Extra parkingNatural lightAdded lighting fixturesNew bay windowNew exterior doorsRefinished hardwood floors
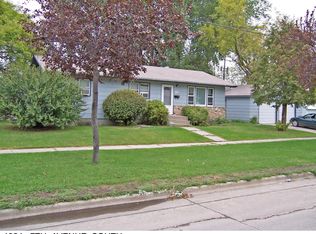
    Welcome to this beautifully updated 4 bedroom, 2 bathroom home offering a blend of comfort and style. Inside you will find refinished hardwood floors, new baseboard and trim, and new exterior doors that add security and curb appeal. A new bay window fills the living area with natural light, while several new and added lighting fixtures create a warm and inviting atmosphere. Outside your cars will stay warm in the heated 2-stall garage with extra parking alongside for guests.

    Zillow last checked:

    Listing updated:

    Listed by:

    Lisa Spicer 701-215-2796,

    Berkshire Hathaway Homeservices Family Rea

    Bought with:

    Meggen Sande, 8571

    Greenberg Realty

    Source: GFBMLS,MLS#: 24-1720MLS Logo

    Facts & features

    Interior

    Bedrooms & bathrooms
    • Bedrooms: 4
    • Bathrooms: 2
    • Full bathrooms: 2
    Bedroom
    • Description: Large Bedroom
    • Level: Main
    Bedroom
    • Level: Main
    Bedroom
    • Level: Basement
    Bedroom
    • Level: Basement
    Bathroom
    • Level: Main
    Bathroom
    • Level: Basement
    Family room
    • Level: Basement
    Kitchen
    • Description: -newer sink & faucet, dishwasher, fridge
    • Level: Main
    Laundry
    • Description: With storage closets
    Living room
    • Description: -New railing to basement, new bay window
    • Level: Main
    Heating
    • Has Heating (Unspecified Type)
    Features
    • Windows: Window Treatments
    • Has fireplace: No
    Interior area
    • Total structure area: 1,920
    • Total interior livable area: 1,920 sqft
    • Finished area above ground: 960

    Property

    Parking
    • Total spaces: 2
    • Parking features: Garage Door Opener
    • Garage spaces: 2
    Features
    • Patio & porch: Patio
    • Fencing: Fenced,Wood
    Lot
    • Size: 6,098 sqft
    • Dimensions: 46 x 136
    Details
    • Parcel number: 44330500280000

    Construction

    Type & style
    • Home type: SingleFamily
    • Property subtype: Residential, Single Family Residence
    Materials
    • Metal Siding
    • Foundation: Block
    Condition
    • Year built: 1962

    Utilities & green energy

    • Utilities for property: Air

    Community & neighborhood

    Location
    • Region: Grand Forks

    Price history

    DateEventPrice
    4/30/2025Sold--
    Source: GFBMLS #24-1720 Report a problem
    3/13/2025Pending sale$268,900$140/sqft
    Source: GFBMLS #24-1720 Report a problem
    2/6/2025Contingent$268,900$140/sqft
    Source: GFBMLS #24-1720 Report a problem
    10/8/2024Listed for sale$268,900+25.1%$140/sqft
    Source: GFBMLS #24-1720 Report a problem
    6/28/2021Sold--
    Source: Public Record Report a problem
    5/25/2021Pending sale$214,900$112/sqft
    Source: Berkshire Hathaway HomeServices #21-700 Report a problem
    5/11/2021Contingent$214,900$112/sqft
    Source: GFBMLS #21-700 Report a problem
    5/11/2021Listed for sale$214,900$112/sqft
    Source: GFBMLS #21-700 Report a problem

    Public tax history

    YearProperty taxesTax assessment
    2024$3,286 +0.1%$101,500 +2%
    2023$3,282 +15.3%$99,500 +7.3%
    2022$2,845 +22.6%$92,750 +11.1%
    2021$2,320 +6%$83,450 +1.8%
    2020$2,189 +1.6%$81,950 +27%
    2018$2,155 +5.9%$64,550
    2017$2,035 +10.6%$64,550
    2016$1,839 +2.6%--
    2015$1,793 +4.8%--
    2014$1,710 -14.5%$64,550 +6.7%
    2013$1,999 $60,500 +5.6%
    2012$1,999 +1.2%$57,300 +1.1%
    2011$1,975 +1.6%$56,650 +0.9%
    2010$1,944 +176.6%$56,150 +244.5%
    2009$703 -12.6%$16,300 +3.8%
    2008$804 +26.9%$15,700 +15.9%
    2007$634 +23.4%$13,550 +34.2%
    2006$514 +4.3%$10,100 +2%
    2005$493 +8.6%$9,900 +15.8%
    2004$454 +6.1%$8,550 +6.2%
    2003$428 +11.8%$8,050 +10.3%
    2002$383 -59.9%$7,300 +4.3%
    2000$954 $7,000

    Find assessor info on the county website

    Neighborhood: 58201

    Nearby schools

    GreatSchools rating
    Schools provided by the listing agent
    • Elementary: Ben Frank

    Source: GFBMLS. This data may not be complete. We recommend contacting the local school district to confirm school assignments for this home.

    Sell for more on Zillow
    Get a Zillow Showcase℠ listing at no additional cost and you could sell for .
    $276,400
    2% more
    +$5,528
    With Zillow Showcase(estimated)
    $281,928