Skip main navigation
Sold for $240,000
  • $240,000

    1904 Academy St, Ferndale, MI 48220

    2beds
    1,325sqft
    Single Family Residence
    Built in 1920
    6,534 Square Feet Lot
    $246,300 Zestimate®
    $181/sqft
    $2,066 Estimated rent

    Home value

    $246,300

    $232,000 - $264,000

    $2,066/mo

    Zestimate® history
    Loading
    Loading...

    Owner options

    List your home for rent

    $2,066/mo

    Rent Zestimate®

    Find your next renter with Zillow Rental Manager. Plus, with online applications, you can quickly screen prospective tenants – for free.

    Learn more

    $2,066/mo

    Rent Zestimate®

    Refinance and save

    $1,639/mo

    Est. payment

    Refinancing to a lower rate could help reduce your monthly payments and save thousands over the life of the loan.

    See today's rates

    $1,639/mo

    Est. payment

    Explore your selling options

    Work with a Zillow partner agent

    Leverage their expertise and Zillow's premium Showcase listings to get your home seen by more buyers.

    Get started

    List with your own agent

    Get your home in front of millions of buyers by listing it on Zillow.

    Learn how to do it

    Sell it yourself

    Take full control of how buyers see your home on Zillow by listing For Sale by Owner (FSBO).

    List your home

    What's special

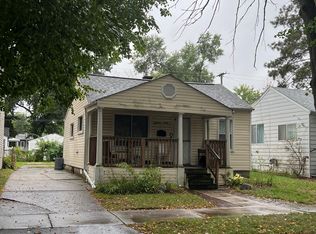
    Welcome to 1904 Academy St, a beautifully updated 2-bedroom, 1.5-bath home nestled in the heart of Ferndale. Step into a fully renovated kitchen (2019) featuring elegant quartz countertops, 42-inch cabinets, and sleek stainless steel appliances. Both bathrooms were also fully updated in 2019 with modern finishes, adding to the home’s refreshed feel. The partially finished basement adds additional living & storage space. Enjoy the summer weather on the deck or in the screened in front porch. The rare oversized lot features four PawPaw trees, native to Michigan. Other major updates completed in 2019 include roof, A/C, windows, & professionally waterproofed basement. Whole house gutters were redone in 2023. Enjoy a quiet, tree-lined street while being just steps from Ferndale’s top dining, shopping, entertainment and parks. This home is move-in ready and waiting for you to make it your own! Schedule your showings today! Photos are virtually staged.

    Zillow last checked:

    Listing updated:

    Listed by:

    Sara Trombly 586-524-6902,

    DOBI Real Estate,

    Brooke Bocquet-Azimi 248-425-6811,

    DOBI Real Estate

    Bought with:

    Sara Ston, 6501391884

    Good Company

    Source: Realcomp II,MLS#: 20251007707MLS Logo

    Facts & features

    Interior

    Bedrooms & bathrooms
    • Bedrooms: 2
    • Bathrooms: 2
    • Full bathrooms: 1
    • 1/2 bathrooms: 1
    Bedroom
    • Level: Entry
    • Area: 110
    • Dimensions: 11 X 10
    Bedroom
    • Level: Entry
    • Area: 120
    • Dimensions: 12 X 10
    Other
    • Level: Entry
    Other
    • Level: Basement
    Dining room
    • Level: Entry
    • Area: 84
    • Dimensions: 12 X 7
    Kitchen
    • Level: Entry
    • Area: 144
    • Dimensions: 12 X 12
    Living room
    • Level: Entry
    • Area: 210
    • Dimensions: 15 X 14
    Heating
    • Forced Air, Natural Gas
    Cooling
    • Central Air
    Appliances
    • Included: Dishwasher, Free Standing Gas Range, Free Standing Refrigerator, Microwave, Stainless Steel Appliances
    Features
    • Programmable Thermostat
    • Basement: Partially Finished
    • Has fireplace: No
    Interior area
    • Total interior livable area: 1,325 sqft
    • Finished area above ground: 825
    • Finished area below ground: 500

    Property

    Parking
    • Total spaces: 2
    • Parking features: Two Car Garage, Detached, Electricityin Garage, Side Entrance
    • Garage spaces: 2
    Features
    • Levels: One
    • Stories: 1
    • Entry location: GroundLevelwSteps
    • Patio & porch: Deck, Enclosed, Porch
    • Pool features: None
    • Fencing: Back Yard,Fenced
    Lot
    • Size: 6,534 sqft
    • Dimensions: 60.00 x 111.00
    • Features: Native Plants
    Details
    • Parcel number: 2535209018
    • Special conditions: Short Sale No,Standard

    Construction

    Type & style
    • Home type: SingleFamily
    • Architectural style: Ranch
    • Property subtype: Single Family Residence
    Materials
    • Aluminum Siding
    • Foundation: Basement, Block
    • Roof: Asphalt
    Condition
    • New construction: No
    • Year built: 1920
    • Major remodel year: 2019

    Utilities & green energy

    • Sewer: Public Sewer
    • Water: Public

    Community & neighborhood

    Community
    • Community features: Sidewalks
    Location
    • Region: Ferndale
    • Subdivision: THOMAS BROS OAKLAND HEIGHTS SUB - FERN

    Other

    Other facts
    • Listing agreement: Exclusive Right To Sell
    • Listing terms: Cash,Conventional,FHA,Va Loan

    Price history

    DateEventPrice
    7/31/2025Sold$240,000-2%$181/sqft
    Source: Realcomp II #20251007707 Report a problem
    7/14/2025Pending sale$245,000$185/sqft
    Source: Realcomp II #20251007707 Report a problem
    6/13/2025Listed for sale$245,000-5.7%$185/sqft
    Source: Realcomp II #20251007707 Report a problem
    6/12/2025Listing removed$259,900$196/sqft
    Source: Realcomp II #20250032620 Report a problem
    5/29/2025Price change$259,900-1.9%$196/sqft
    Source: Realcomp II #20250032620 Report a problem
    5/14/2025Price change$264,900-1.9%$200/sqft
    Source: Realcomp II #20250032620 Report a problem
    5/9/2025Listed for sale$269,900$204/sqft
    Source: Realcomp II #20250032620 Report a problem

    Public tax history

    Tax history is unavailable.

    Neighborhood: 48220

    Nearby schools

    GreatSchools rating
    Get a cash offer in 3 minutes
    Find out how much your home could sell for in as little as 3 minutes with a no-obligation cash offer.
    Estimated market value
    $246,300
    Get a cash offer in 3 minutes
    Find out how much your home could sell for in as little as 3 minutes with a no-obligation cash offer.
    Estimated market value
    $246,300