Skip main navigation
Sold
Street View
  • Price Unknown

    1904 Americus Dr, Columbia, MO 65202

    3beds
    2,567sqft
    Single Family Residence
    Built in 1999
    0.31 Acres Lot
    $329,800 Zestimate®
    $--/sqft
    $1,942 Estimated rent

    Home value

    $329,800

    $303,000 - $359,000

    $1,942/mo

    Zestimate® history
    Loading
    Loading...

    Owner options

    List your home for rent

    $1,942/mo

    Rent Zestimate®

    Find your next renter with Zillow Rental Manager. Plus, with online applications, you can quickly screen prospective tenants – for free.

    Learn more

    $1,942/mo

    Rent Zestimate®

    Refinance and save

    Refinancing to a lower rate could help reduce your monthly payments and save thousands over the life of the loan.

    See today's rates

    Explore your selling options

    Work with a Zillow partner agent

    Leverage their expertise and Zillow's premium Showcase listings to get your home seen by more buyers.

    Get started

    List with your own agent

    Get your home in front of millions of buyers by listing it on Zillow.

    Learn how to do it

    Sell it yourself

    Take full control of how buyers see your home on Zillow by listing For Sale by Owner (FSBO).

    List your home

    What's special

    Large deckHis and her closetsWooded viewsRoom for sofasMain level masterWell appointed kitchenEnsuite bath
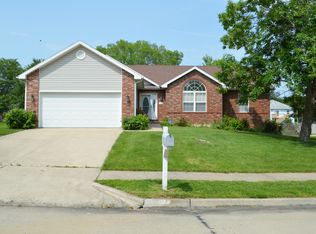
    Enter the living room with vaulted ceiling, wall of windows, wonderful built in entertainment center/bookcases & relax by the fireplace or step around the corner to a well appointed kitchen & dining space. In nice weather enjoy the large deck & huge, fenced back yard with wooded views or go downstairs to a large patio for additional entertaining space. Main level master has his & her closets (one walk-in) and ensuite bath. Two more bedrooms are by the hall bath. The downstairs family room has more than enough room for sofas, large TV & pool table plus adjoining space easily could convert to 4th bedroom w/adjoining walk-in closet & 1/2 bath that is plumbed for shower or shower/tub to be 3rd full bath. In-ground sprinkler, newer roof & AC (see feature sheet) See it today!

    Zillow last checked:

    Listing updated:

    Listed by:

    Trisha Lee 573-999-1000,

    REMAX Boone Realty 573-442-6121,

    Ted Webber 573-819-9586,

    REMAX Boone Realty

    Bought with:

    Clete Baxter, 1999096743

    REMAX Boone Realty

    Source: CBORMLS,MLS#: 423188MLS Logo

    Facts & features

    Interior

    Bedrooms & bathrooms
    • Bedrooms: 3
    • Bathrooms: 3
    • Full bathrooms: 2
    • 1/2 bathrooms: 1
    Bedroom 2
    • Level: Main
    • Area: 197.63
    • Dimensions: 15.5 x 12.75
    Bedroom 3
    • Level: Main
    • Area: 178.89
    • Dimensions: 13.42 x 13.33
    Primary bathroom
    • Description: 2 Closets, 1 Walk-in
    • Level: Main
    • Area: 248.97
    • Dimensions: 17.17 x 14.5
    Full bathroom
    • Description: Primary Bath 2 Sinks
    • Level: Main
    Full bathroom
    • Description: Hall Bath 2 Sinks
    • Level: Main
    Half bathroom
    • Description: Lower Plumbed For Shower/Tub
    • Level: Main
    • Area: 66.25
    • Dimensions: 13.25 x 5
    Breakfast room
    • Description: Wall of Windows
    • Level: Main
    • Area: 167.67
    • Dimensions: 13.5 x 12.42
    Family room
    • Description: Large Room, Lots of Possibilities
    • Level: Lower
    • Area: 428.88
    • Dimensions: 23.5 x 18.25
    Foyer
    • Description: Coat Closet
    • Level: Main
    • Area: 57.21
    • Dimensions: 8.08 x 7.08
    Kitchen
    • Description: All Appliances Convey
    • Level: Main
    • Area: 178.89
    • Dimensions: 13.42 x 13.33
    Living room
    • Description: Gas Fireplace, Built-In Bookcase
    • Level: Main
    • Area: 462.3
    • Dimensions: 23 x 20.1
    Other
    • Description: Huge Walk-in Closet
    • Level: Lower
    • Area: 66.25
    • Dimensions: 13.25 x 5
    Recreation room
    • Description: Easily Turned Into 4th Bedroom
    • Level: Lower
    • Area: 246.19
    • Dimensions: 18.58 x 13.25
    Utility room
    • Description: Oversized, Plumbed for Washer/Dryer
    • Level: Main
    • Area: 77.84
    • Dimensions: 11.67 x 6.67
    Heating
    • Forced Air, Natural Gas
    Cooling
    • Central Electric
    Appliances
    • Laundry: Washer/Dryer Hookup
    Features
    • High Speed Internet, Tub/Shower, Walk-In Closet(s), Kit/Din Combo, Laminate Counters, Wood Cabinets, Pantry
    • Flooring: Carpet, Vinyl
    • Doors: Storm Door(s)
    • Windows: Some Window Treatments
    • Has basement: Yes
    • Has fireplace: Yes
    • Fireplace features: Air Circulating, Living Room, Gas
    Interior area
    • Total structure area: 2,567
    • Total interior livable area: 2,567 sqft
    • Finished area below ground: 942

    Property

    Parking
    • Total spaces: 2
    • Parking features: Attached, Paved
    • Attached garage spaces: 2
    Features
    • Patio & porch: Back, Covered, Deck
    • Fencing: Back Yard,Full,Wood
    Lot
    • Size: 0.31 Acres
    • Dimensions: 90 x 148.80
    • Features: Curbs and Gutters
    Details
    • Parcel number: 1270100010860001
    • Zoning description: R-1 One- Family Dwelling*

    Construction

    Type & style
    • Home type: SingleFamily
    • Architectural style: Ranch
    • Property subtype: Single Family Residence
    Materials
    • Foundation: Concrete Perimeter
    • Roof: ArchitecturalShingle
    Condition
    • Year built: 1999
    Details
    • Builder name: Holiday & Brandes

    Utilities & green energy

    • Electric: County
    • Gas: Gas-Natural
    • Sewer: City
    • Water: Public
    • Utilities for property: Natural Gas Connected, Trash-City

    Community & HOA

    Community
    • Security: Smoke Detector(s)
    • Subdivision: Arcadia
    HOA
    • Has HOA: No
    Location
    • Region: Columbia

    Financial & listing details

    • Tax assessed value: $225,800
    • Annual tax amount: $2,506
    • Date on market: 11/29/2024
    • Road surface type: Paved

    Price history

    DateEventPrice
    1/13/2025Sold--
    Source: CBORMLS #423188 Report a problem
    11/29/2024Listed for sale$325,000$127/sqft
    Source: CBORMLS #423188 Report a problem
    10/23/2024Listing removed$325,000$127/sqft
    Source: CBORMLS #423188 Report a problem
    10/18/2024Listed for sale$325,000+63.3%$127/sqft
    Source: CBORMLS #423188 Report a problem
    3/31/2014Sold--
    Source: CBORMLS #349224 Report a problem
    1/22/2014Listed for sale$199,000$78/sqft
    Source: House of Brokers Realty, Inc #349224 Report a problem

    Public tax history

    YearProperty taxesTax assessment
    2025-- $42,902 +14.5%
    2024$2,528 +0.8%$37,468
    2023$2,507 +8.1%$37,468 +8%
    2022$2,319 -0.2%$34,694
    2021$2,323 -2.3%$34,694 +4%
    2020$2,377 0%$33,354
    2019$2,377 +3.3%$33,354 +4%
    2018$2,302 +1.2%$32,072
    2017$2,274 +0.2%$32,072
    2016$2,270 $32,072
    2015$2,270 +8.9%$32,072
    2014$2,084 $32,072
    2013-- $32,072
    2012-- $32,072
    2011-- $32,072
    2010-- $32,072
    2009-- $32,072
    2008-- $32,072
    2007-- --
    2003-- $27,892
    2002-- $27,892
    2001-- $27,892
    Find assessor info on the county website

    Neighborhood: Arcadia

    Nearby schools

    GreatSchools rating
    Schools provided by the listing agent
    • Elementary: Derby Ridge
    • Middle: Lange
    • High: Battle

    Source: CBORMLS. This data may not be complete. We recommend contacting the local school district to confirm school assignments for this home.

    Sell for more on Zillow
    Get a Zillow Showcase℠ listing at no additional cost and you could sell for .
    $329,800
    2% more
    +$6,596
    With Zillow Showcase(estimated)
    $336,396