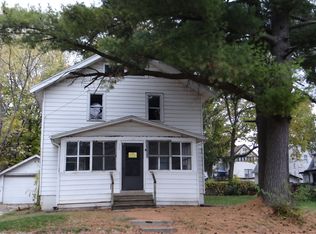
Back on the market and waiting just for you! This is an amazing home. It has been completely updated. Fresh paint with warm tones and white trim. Refinished hardwood floors. New kitchen with plenty of cabinets and all new stainless steel appliances. Updated electric. New furnace and central air! All just ready to move in. Detached one car garage. Full basement. Sunroom for your morning coffee! Clean, nice and ready for you. Privacy fenced yard. The work has already been done for you!
Sold for $117,000
Street View
Zillow last checked:
Listing updated:
Bought with:
Verity Graham, 475210154
Keller Williams Realty Signature
Source: NorthWest Illinois Alliance of REALTORS®,MLS#: 202602195
Price history
| Date | Event | Price |
|---|---|---|
| 7/17/2026 | Sold | $117,000-2.4%$78/sqft |
Source:  NorthWest Illinois Alliance of REALTORS® #202602195 Report a problem NorthWest Illinois Alliance of REALTORS® #202602195 Report a problem | ||
| 6/12/2026 | Pending sale | $119,900$80/sqft |
Source: NorthWest Illinois Alliance of REALTORS® #202602195 Report a problem | ||
| 6/9/2026 | Price change | $119,900-4%$80/sqft |
Source: NorthWest Illinois Alliance of REALTORS® #202602195 Report a problem | ||
| 5/12/2026 | Pending sale | $124,900$83/sqft |
Source: NorthWest Illinois Alliance of REALTORS® #202602195 Report a problem | ||
| 5/5/2026 | Price change | $124,900-3.8%$83/sqft |
Source: NorthWest Illinois Alliance of REALTORS® #202602195 Report a problem | ||
| 4/21/2026 | Listed for sale | $129,900+8018.8%$87/sqft |
Source: NorthWest Illinois Alliance of REALTORS® #202602195 Report a problem | ||
| 1/17/2014 | Sold | $1,600-67.3%$1/sqft |
Source: NorthWest Illinois Alliance of REALTORS® #201306086 Report a problem | ||
| 9/15/2013 | Listed for sale | $4,900-83.9%$3/sqft |
Source: Homepath #201306086 Report a problem | ||
| 1/15/2003 | Sold | $30,500$20/sqft |
Source: Public Record Report a problem | ||



Get pre-qualified for a loan
At Zillow Home Loans, we can pre-qualify you in as little as 5 minutes with no impact to your credit score.An equal housing lender. NMLS #10287.
