Love where you live! This well-maintained, main-level living home offers 3 bedrooms and 2 full bathrooms, including a private primary suite. The spacious kitchen features abundant counter space, making meal prep and entertaining a breeze, while the cozy living room with a fireplace creates the perfect place to relax. Generously sized bedrooms and large bathrooms provide comfort throughout. The unfinished basement offers endless possibilities with ample storage space and a roughed-in bathroom, ready for your personal touch. Situated on 1.86 acres and backing to peaceful farmland, you'll enjoy beautiful sunset views and the privacy of wide-open spaces. Conveniently located just 10 minutes from the New London Sheetz, this property offers the perfect balance of country living and everyday convenience. Owner/Agent
For sale
$299,900
1904 Angel Pl, Huddleston, VA 24104
3beds
1,464sqft
:
Get pre-qualified$1,739/mo
Single Family Residence
Built in 2004
1.86 Acres Lot
$-- Zestimate®
$205/sqft
$-- HOA
What's special
Privacy of wide-open spacesBeautiful sunset viewsLarge bathroomsWell-maintained main-level living homeBacking to peaceful farmlandGenerously sized bedroomsSpacious kitchen
- 37 minutes |
- 39 |
- 7 |
Zillow last checked:
Listing updated:
Listed by:
Bre Campbell 434-660-4349 brecampbellrealtor@gmail.com,
Keller Williams 434-534-9113
Source: LMLS,MLS#: 368191 Originating MLS: Lynchburg Board of Realtors
Originating MLS: Lynchburg Board of RealtorsFacts & features
Interior
Bedrooms & bathrooms
- Bedrooms: 3
- Bathrooms: 2
- Full bathrooms: 2
Primary bedroom
- Level: First
- Area: 169.4
- Dimensions: 11 x 15.4
Bedroom
- Dimensions: 0 x 0
Bedroom 2
- Level: First
- Area: 155.04
- Dimensions: 11.4 x 13.6
Bedroom 3
- Level: First
- Area: 140.08
- Dimensions: 10.3 x 13.6
Bedroom 4
- Area: 0
- Dimensions: 0 x 0
Bedroom 5
- Area: 0
- Dimensions: 0 x 0
Dining room
- Level: First
- Area: 83.1
- Dimensions: 6.11 x 13.6
Family room
- Area: 0
- Dimensions: 0 x 0
Great room
- Area: 0
- Dimensions: 0 x 0
Kitchen
- Level: First
- Area: 161.98
- Dimensions: 17.8 x 9.1
Living room
- Level: First
- Area: 316.88
- Dimensions: 23.3 x 13.6
Office
- Area: 0
- Dimensions: 0 x 0
Heating
- Heat Pump
Cooling
- Heat Pump
Appliances
- Included: Dishwasher, Microwave, Electric Range, Refrigerator, Electric Water Heater
- Laundry: Laundry Room, Main Level
Features
- Ceiling Fan(s), Drywall
- Flooring: Carpet, Laminate, Vinyl Plank
- Basement: Exterior Entry,Full,Concrete,Bath/Stubbed
- Attic: Access
- Number of fireplaces: 1
- Fireplace features: 1 Fireplace, Gas Log
Interior area
- Total structure area: 1,464
- Total interior livable area: 1,464 sqft
- Finished area above ground: 1,464
- Finished area below ground: 0
Property
Parking
- Parking features: Off Street
Features
- Levels: One
- Patio & porch: Front Porch
Lot
- Size: 1.86 Acres
Details
- Parcel number: 18627
Construction
Type & style
- Home type: SingleFamily
- Architectural style: Ranch
- Property subtype: Single Family Residence
Materials
- Vinyl Shake
- Roof: Shingle
Condition
- Year built: 2004
Utilities & green energy
- Electric: Southside Elec CoOp
- Sewer: Septic Tank
- Water: Well
Community & HOA
Location
- Region: Huddleston
Financial & listing details
- Price per square foot: $205/sqft
- Tax assessed value: $193,500
- Annual tax amount: $794
- Date on market: 7/23/2026
Estimated market value
Not available
Estimated sales range
Not available
Not available
Price history
| Date | Event | Price |
|---|---|---|
| 7/23/2026 | Listed for sale | $299,900+90.4%$205/sqft |
Source:  LMLS #368191 Report a problem LMLS #368191 Report a problem | ||
| 1/28/2016 | Sold | $157,500-1.1%$108/sqft |
Source: LMLS #295581 Report a problem | ||
| 4/15/2005 | Sold | $159,300$109/sqft |
Source: LMLS #214575 Report a problem | ||
Public tax history
| Year | Property taxes | Tax assessment |
|---|---|---|
| 2025 | -- | $193,500 |
| 2024 | $793 | $193,500 |
| 2023 | $793 +0% | $193,500 +22% |
| 2022 | $793 | $158,600 |
| 2021 | $793 | $158,600 |
| 2020 | $793 -3.8% | $158,600 |
| 2019 | $825 +1% | $158,600 +1% |
| 2018 | $817 | $157,100 |
| 2017 | $817 | $157,100 |
| 2016 | $817 | $157,100 |
| 2015 | $817 -3.7% | $157,100 -3.7% |
| 2014 | $848 +4% | $163,100 |
| 2013 | $816 | $163,100 |
| 2012 | $816 | $163,100 |
| 2011 | $816 -0.9% | $163,100 -0.9% |
| 2010 | $823 | $164,500 |
| 2009 | $823 | $164,500 |
| 2008 | $823 | $164,500 |
| 2007 | $823 +18.1% | $164,500 +53.6% |
| 2006 | $696 | $107,100 |
| 2005 | $696 +693.3% | $107,100 +693.3% |
| 2004 | $88 | $13,500 |
Find assessor info on the county website
Monthly payment
Est. payment
Payment breakdown
Explore the cost of this home by adjusting the details. Changes won't be saved.Climate risks
Neighborhood: 24104
Nearby schools
GreatSchools rating
- 5/10Huddleston Elementary SchoolGrades: PK-5Distance: 7.3 mi
- 5/10Staunton River Middle SchoolGrades: 6-8Distance: 13.5 mi
- 2/10Staunton River High SchoolGrades: 9-12Distance: 13.3 mi
- $332,1003 bd2 ba1.7k sqft1870 Angel Pl, Huddleston, VA 24104Off Market
- $314,8003 bd2 ba1.3k sqft1932 Angel Pl, Huddleston, VA 24104Off Market
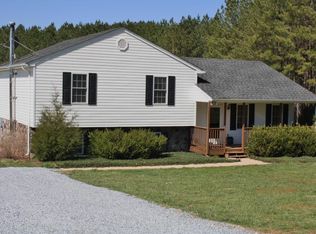
- $333,7003 bd2 ba1.4k sqft1904 Angel Pl, Huddleston, VA 24104Off Market
- $325,6003 bd2 ba1.9k sqft1836 Angel Pl, Huddleston, VA 24104Off Market
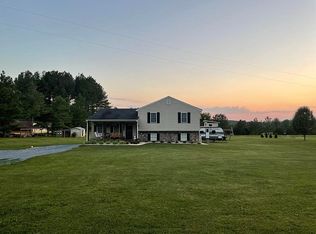
- $344,0004 bd3 ba1.9k sqft1972 Angel Pl, Huddleston, VA 24104Off Market
- $281,7004 bd2 ba2.1k sqft1774 Angel Pl, Huddleston, VA 24104Off Market
- $96,5001 bd1 ba500 sqft1933 Angel Pl, Huddleston, VA 24104Off Market
- $222,6002 bd2 ba706 sqft1969 Angel Pl, Huddleston, VA 24104Off Market
A local agent can set up tours, give advice and negotiate with sellers.
Similar homes
- $315,0003 bd3 ba2k sqft1243 Thornbird Pl, Huddleston, VA 24104For Sale
 MLS ID #367662, Cheryl Daffner, Realty ONE Group Leading Edge. LMLS
 - $305,0003 bd2 ba1.2k sqft1283 Gladden Cir, Forest, VA 24551For Sale
 MLS ID #368128, Ellissa Bowen, Mark A. Dalton & Co., Inc.. LMLS
 - $335,0003 bd3 ba1.6k sqft21 Berkeley Ln, Evington, VA 24550For Sale
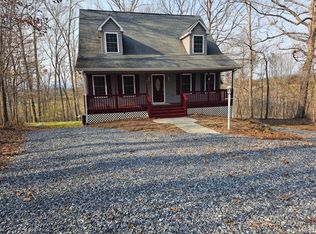 MLS ID #366956, DeAnn P Brown, Long & Foster-Forest. LMLS
 - $329,0003 bd1 ba1.2k sqft6101 Goode Rd #A, Goode, VA 24556For Sale

 MLS ID #VABV2000348, Ben Jauch, Real Broker, LLC. Bright MLS
 - $264,9503 bd2 ba1.5k sqft13900 Wyatts Way, Bedford, VA 24523For Sale
 MLS ID #928739, CHRISTY CROUCH. RVAR
 - $349,5003 bd1 ba1.2k sqft1069 Pecks Rd, Bedford, VA 24523For SaleMLS ID #929441, MIKE WILLIAMS. RVAR
- $269,9003 bd2 ba1.4k sqft1181 Huntington Dr, Bedford, VA 24523For SaleMLS ID #927103, BRENDA FICHTNER BRATT. RVAR
- $399,9003 bd2 ba1.4k sqft15885 Wyatts Way, Huddleston, VA 24104New ConstructionMLS ID #928027, ADAM LEE HAZELWOOD. RVAR
- $349,9003 bd3 ba1.7k sqft12376 Leesville Rd, Lynch Station, VA 24571For SaleMLS ID #367784, Jenny Leigh Ayers, Karl Miller Realty LLC. LMLS
- $315,9904 bd3 ba1.7k sqft62 Crossing Ct, Bedford, VA 24523New ConstructionMLS ID #367873, Meg Smith, MKB, REALTORS. LMLS
- $249,9003 bd2 ba1.8k sqft465 Wileman Rd, Lynch Station, VA 24571For SaleMLS ID #366116, Stephen Garrett Mock, John Stewart Walker, Inc. LMLS
- $339,9003 bd2 ba1.5k sqft198 Deer Path, Rustburg, VA 24588For SaleMLS ID #367429, Stephanie Cheatham, Property Mgmt. Specialists. LMLS
- $339,9903 bd2 ba1.5k sqft44 Eastyn Dr, Bedford, VA 24523New ConstructionMLS ID #367868, Meg Smith, MKB, REALTORS. LMLS
- $345,0003 bd2 ba1.6k sqft2288 Smith Mountain Lake Pkwy, Huddleston, VA 24104For SaleMLS ID #362165, Rosie Wright Gantt, Century 21 ALL-SERVICE. LMLS
- $--3 bd1 ba1k sqft212 Ogden Rd, Altavista, VA 24517AuctionServiceLink Auction
- $279,9004 bd2 ba2.1k sqft2130 Laurel Ln, Altavista, VA 24517For SaleMLS ID #367439, Marie Mitchell, Karl Miller Realty LLC. LMLS
- $319,7003 bd2 ba1.4k sqft10424 Leesville Rd, Lynch Station, VA 24571New ConstructionMLS ID #365995, Krystle Hicks, NextHome TwoFourFive. LMLS
- $397,9004 bd2 ba1.4k sqft108 Piccadilly Ct, Goode, VA 24556For SaleMLS ID #366866, Amanda Marie Whorley, Wainwright & Co., Realtors. LMLS
- $309,9003 bd2 ba1.4k sqft3311 Lynch Mill Rd, Altavista, VA 24517For SaleMLS ID #367967, Rikki Cheatham, Elite Realty. LMLS
- $295,0004 bd2 ba1.8k sqft289 Independence Cir, Forest, VA 24551For SaleMLS ID #368048, David Russell Evans, Mark A. Dalton & Co., Inc.. LMLS
