Skip main navigation
Off market
  • $597,800

    1904 Ashfield Dr, Kingsport, TN 37664

    5beds
    3,160sqft
    SingleFamily
    Built in 1995
    0.53 Acres Lot
    $597,800 Zestimate®
    $189/sqft
    $2,944 Estimated rent

    Home value

    $597,800

    $538,000 - $658,000

    $2,944/mo

    Zestimate® history
    Loading
    Loading...

    Owner options

    List your home for rent

    $2,944/mo

    Rent Zestimate®

    Find your next renter with Zillow Rental Manager. Plus, with online applications, you can quickly screen prospective tenants – for free.

    Learn more

    $2,944/mo

    Rent Zestimate®

    Refinance and save

    $3,585/mo

    Est. payment

    Refinancing to a lower rate could help reduce your monthly payments and save thousands over the life of the loan.

    See today's rates

    $3,585/mo

    Est. payment

    Explore your selling options

    Work with a Zillow partner agent

    Leverage their expertise and Zillow's premium Showcase listings to get your home seen by more buyers.

    Get started

    List with your own agent

    Get your home in front of millions of buyers by listing it on Zillow.

    Learn how to do it

    Sell it yourself

    Take full control of how buyers see your home on Zillow by listing For Sale by Owner (FSBO).

    List your home

    What's special

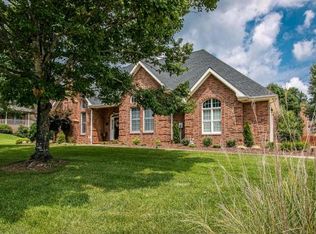
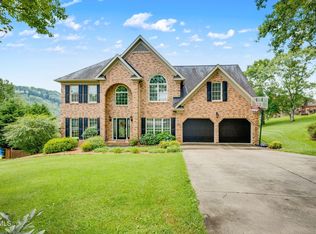
    Two story custom build home on level lot in quiet neighborhood of Cooks Crossing subdivision. The home has hardwood floors throughout the first floor with large open design kitchen with granite countertop and spacious layout. Master bedroom , laundry room, and study/office/nursery are all on the first floor with three additional very large bedrooms upstairs with two additional large bathrooms . Large finished basement for children and entertaining with bathroom and lots of storage closets . Third attached garage and workshop area . Two concrete driveway to access all the garages. The home has central vacuum and security system on all levels. There is a two car garage on the main level. There is a full basement with a drive under gargage. Landscaping and lawn is professionally designed for family fun and entertainment. One and one half story custom built home (2,500 sq feet living area) on a level corner lot in Warrior Falls; a beautiful subdivision 1/2 mile from Warriors Path State Park, Lake and Golf Course and is very near I-81. Convenient to the airpoint and Tri-cities as well as the future Westridge Highschool. This home is all brick and has 2 1/2 baths, many The second floor has three bedrooms/office and a bonus room. The home has central vacuum on all levels. There is a two car garage on the main level. There is a full basement with a drive under gargage. , beautiful kitchen with breakfast area, beautiful cabinets, granite counter tops, formal dining room, gas log fire place, master bed room and joining master bath all this located on the main floor. The floors are all custom hardwood save the baths and laundry rooms. The second floor has three bedrooms/office an

    This property is off market, which means it's not currently listed for sale or rent on Zillow. This may be different from what's available on other websites or public sources.

    Facts & features

    Interior

    Bedrooms & bathrooms
    • Bedrooms: 5
    • Bathrooms: 5
    • Full bathrooms: 4
    • 1/2 bathrooms: 1
    Heating
    • Heat pump, Other, Electric, Gas
    Cooling
    • Central, Other
    Appliances
    • Included: Dishwasher, Garbage disposal, Microwave, Range / Oven
    Features
    • Flooring: Tile, Hardwood
    • Basement: Finished
    • Has fireplace: Yes
    Interior area
    • Total interior livable area: 3,160 sqft

    Property

    Parking
    • Parking features: Garage - Attached
    Features
    • Exterior features: Brick
    • Has view: Yes
    • View description: Mountain
    Lot
    • Size: 0.53 Acres
    Details
    • Parcel number: 062NB00200000

    Construction

    Type & style
    • Home type: SingleFamily
    Materials
    • Foundation: Footing
    • Roof: Asphalt
    Condition
    • Year built: 1995

    Community & HOA

    HOA
    • Has HOA: Yes
    • HOA fee: $100 monthly
    Location
    • Region: Kingsport

    Financial & listing details

    • Price per square foot: $189/sqft
    • Tax assessed value: $604,200
    • Annual tax amount: $4,970

    Price history

    DateEventPrice
    6/5/1995Sold$45,000$14/sqft
    Source: Public Record Report a problem

    Public tax history

    YearProperty taxesTax assessment
    2025$4,970 +12.1%$151,050 +53.2%
    2024$4,433 +2%$98,625
    2023$4,344 $98,625
    2022$4,344 $98,625
    2021-- $98,625 +8.2%
    2020$4,223 +80.3%$91,125
    2019$2,342 -43.2%$91,125
    2018$4,123 +77.4%$91,125
    2017$2,324 $91,125 +0.5%
    2016$2,324 -41.4%$90,675 0%
    2014$3,967 +3.1%$90,677
    2013$3,850 -1.3%$90,677
    2012$3,899 +4%$90,677 -0.8%
    2011$3,748 +0.7%$91,411
    2010$3,721 $91,411
    2009$3,721 $91,411
    2008-- $91,411 +17.2%
    2007$3,767 +0.8%$78,000
    2006$3,736 $78,000
    2005$3,736 -3.4%$78,000
    2004$3,869 +11.7%$78,000 +4.5%
    2002$3,465 $74,673 -1.3%
    2001-- $75,626 -74.3%
    2000-- $294,155
    Find assessor info on the county website

    Neighborhood: 37664

    Nearby schools

    GreatSchools rating
    Schools provided by the listing agent
    • Elementary: Johnson Elementary School
    • Middle: Ross N Robinson Middle School
    • High: Dobyns-Bennett High School
    • District: Kingsport City Schools

    Source: The MLS. This data may not be complete. We recommend contacting the local school district to confirm school assignments for this home.

    Get pre-qualified for a loan
    At Zillow Home Loans, we can pre-qualify you in as little as 5 minutes with no impact to your credit score.

    An equal housing lender. NMLS #10287.