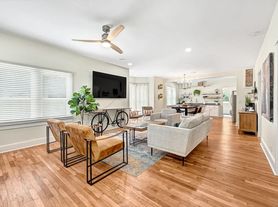
MOVE-IN SPECIAL! Sign a 13-month lease and receive half off your first month's rent. This spacious 4-bedroom, 2.5-bath fourplex offers the perfect blend of comfort, convenience, and modern living in a highly desirable location close to shopping, dining, schools, and major commuter routes. Designed with an open and functional layout, the home features generously sized bedrooms, a bright living area with abundant natural light, a well-appointed kitchen with ample cabinet and counter space and all appliances included. Enjoy the privacy of your own patio, ideal for relaxing, entertaining, or outdoor dining. Anyone 18 years and up will need to fill out a separate application. $40.00 App fee per applicant.
Townhouse for rent
$1,400/moFees may apply
1904 Azlin Pl, # D, Siloam Springs, AR 72761
4beds
1,778sqft
Price may not include required fees and charges. Learn more|
Townhouse
Available now
Cats, dogs OK
Air conditioner
In unit laundry
Garage parking
Fireplace
What's special
- 21 days |
- -- |
- -- |
Zillow last checked:
Listing updated:
Travel times

Let’s turn your rent into credit progress
Build credit history with every on-time payment and get credit for the payment you’re already making.
Facts & features
Interior
Bedrooms & bathrooms
- Bedrooms: 4
- Bathrooms: 3
- Full bathrooms: 2
- 1/2 bathrooms: 1
Heating
- Fireplace
Cooling
- Air Conditioner
Appliances
- Included: Dishwasher, Dryer, Garbage Disposal, Microwave Oven, Range, Refrigerator, Washer
- Laundry: In Unit
Features
- Ceiling Fan(s)
- Windows: Window Coverings
- Has fireplace: Yes
Interior area
- Total interior livable area: 1,778 sqft
Property
Parking
- Parking features: Garage
- Has garage: Yes
- Details: Contact manager
Features
- Exterior features: Courtyard, Gated Community, Pet Friendly
Details
- Additional structures: Garage(s)
Construction
Type & style
- Home type: Townhouse
- Property subtype: Townhouse
Building
Management
- Pets allowed: Yes
Community & HOA
Community
- Features: Gated
- Security: Gated Community
Location
- Region: Siloam Springs
Financial & listing details
- Lease term: Contact For Details
Nearby apartments for rent

Price history
| Date | Event | Price |
|---|---|---|
| 9/4/2026 | Price change | $1,400-6.4%$1/sqft |
Source: Zillow Rentals Report a problem | ||
| 9/3/2026 | Listed for rent | $1,495-3.5%$1/sqft |
Source: Zillow Rentals Report a problem | ||
| 3/22/2026 | Listing removed | $1,550$1/sqft |
Source: Zillow Rentals Report a problem | ||
| 2/16/2026 | Price change | $1,550-11.4%$1/sqft |
Source: Zillow Rentals Report a problem | ||
| 2/13/2026 | Listed for rent | $1,749$1/sqft |
Source: Zillow Rentals Report a problem | ||
| 2/4/2026 | Listing removed | $1,749$1/sqft |
Source: Zillow Rentals Report a problem | ||
| 12/13/2025 | Listed for rent | $1,749$1/sqft |
Source: Zillow Rentals Report a problem | ||
| 10/26/2025 | Listing removed | $1,749$1/sqft |
Source: Zillow Rentals Report a problem | ||
| 8/14/2025 | Listed for rent | $1,749$1/sqft |
Source: Zillow Rentals Report a problem | ||
Neighborhood: 72761
Nearby schools
GreatSchools rating
- 6/10Southside Elementary SchoolGrades: 3-4Distance: 0.8 mi
- 6/10Siloam Springs Middle SchoolGrades: 7-8Distance: 1.5 mi
- 6/10Siloam Springs High SchoolGrades: 9-12Distance: 1.8 mi
Similar homes for rent

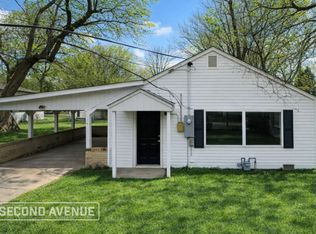
There are 2 available units in this apartment building